
Search results for "Shaker" in Home Design Ideas
 Interiors Unlimited
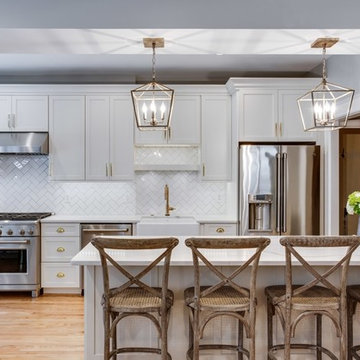
Kitchen - cottage galley medium tone wood floor and brown floor kitchen idea in Miami with a farmhouse sink, shaker cabinets, white cabinets, white backsplash, stainless steel appliances, a peninsula and white countertops

 Craftsman Design and Renovation
Craftsman style house opens up for better connection and more contemporary living. Removing a wall between the kitchen and dinning room and reconfiguring the stair layout allowed for more usable space and better circulation through the home. The double dormer addition upstairs allowed for a true Master Suite, complete with steam shower!
Photo: Pete Eckert
 Leicht Westchester-Greenwich
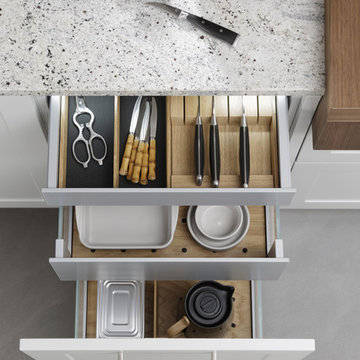
Inspiration for a large modern l-shaped concrete floor eat-in kitchen remodel in New York with a farmhouse sink, shaker cabinets, white cabinets, brown backsplash, stainless steel appliances and a peninsula
Find the right local pro for your project
 5 Star Cabinets
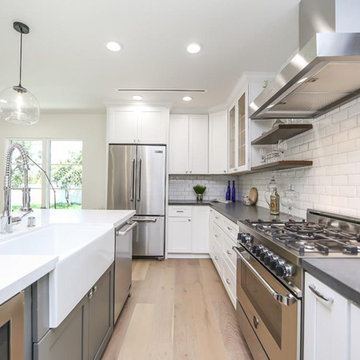
Mid-sized minimalist l-shaped light wood floor and beige floor open concept kitchen photo in Los Angeles with a farmhouse sink, shaker cabinets, white cabinets, quartzite countertops, white backsplash, subway tile backsplash, stainless steel appliances and an island
 Completely Personal Homes LLC
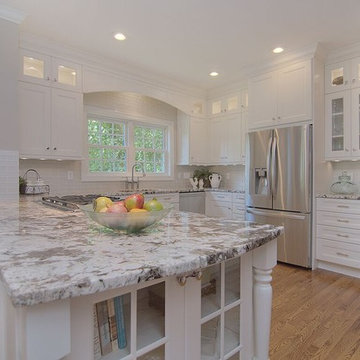
The kitchen window was always a strong element. We reinforced it with an arched valence and by taking the opalescent tile to the ceiling. The use of glass and lighting in the cabinetry keeps it light and allows the window view to take center stage.
 Boxwood Cabinetry & Design

Example of a mid-sized arts and crafts l-shaped light wood floor enclosed kitchen design in Salt Lake City with a drop-in sink, shaker cabinets, light wood cabinets, beige backsplash, stone tile backsplash, stainless steel appliances and an island
 360 Painting of Albuquerque

Inspiration for a mid-sized farmhouse l-shaped dark wood floor and brown floor eat-in kitchen remodel in Albuquerque with a farmhouse sink, shaker cabinets, white cabinets, marble countertops, white backsplash, subway tile backsplash, stainless steel appliances and an island

Sponsored
Columbus, OH

Hope Restoration & General Contracting
Columbus Design-Build, Kitchen & Bath Remodeling, Historic Renovations
 The Beach Group Properties, LLC

Example of a beach style master white floor bathroom design in Miami with shaker cabinets, white cabinets, gray walls and an undermount sink
 J. Stewart, Real Estate & Home Design
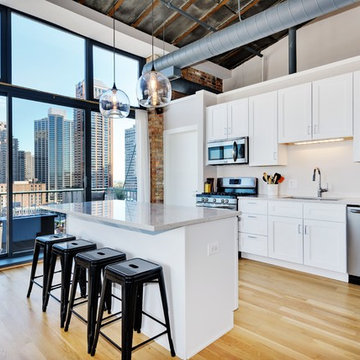
Kitchen (AFTER)
Urban l-shaped light wood floor and beige floor kitchen photo in Chicago with an undermount sink, shaker cabinets, white cabinets, gray backsplash, stainless steel appliances and an island
Urban l-shaped light wood floor and beige floor kitchen photo in Chicago with an undermount sink, shaker cabinets, white cabinets, gray backsplash, stainless steel appliances and an island

 Principle Design & Construction, Inc.
Example of a mid-sized transitional l-shaped dark wood floor eat-in kitchen design in Orange County with an undermount sink, shaker cabinets, gray cabinets, solid surface countertops, beige backsplash, matchstick tile backsplash, stainless steel appliances and a peninsula

 DEANE Inc | Distinctive Design & Cabinetry
Chic navy cabinetry with unique tiled back splash. Complete with dark wood floors and fun white and navy rug to compliment the cabinet coloring.
Kitchen - mid-sized contemporary single-wall dark wood floor and brown floor kitchen idea in New York with an undermount sink, shaker cabinets, blue cabinets, stainless steel countertops and black backsplash
Kitchen - mid-sized contemporary single-wall dark wood floor and brown floor kitchen idea in New York with an undermount sink, shaker cabinets, blue cabinets, stainless steel countertops and black backsplash

 Manasota Flooring - Kitchen & Bath Showroom
Inspiration for a mid-sized timeless l-shaped porcelain tile and gray floor open concept kitchen remodel in Tampa with a farmhouse sink, shaker cabinets, white cabinets, granite countertops, gray backsplash, stone tile backsplash, stainless steel appliances and an island

 John Bynum Custom Homes, Inc.
Example of a mid-sized farmhouse galley dark wood floor and brown floor enclosed kitchen design in Atlanta with a drop-in sink, shaker cabinets, gray cabinets, quartz countertops, white backsplash, wood backsplash, stainless steel appliances and no island



Eat-in kitchen - mid-sized transitional galley medium tone wood floor and brown floor eat-in kitchen idea in Philadelphia with a single-bowl sink, shaker cabinets, white cabinets, granite countertops, white backsplash, ceramic backsplash, stainless steel appliances and black countertops
 Molly Howe Design
Alyssa Lee Photography

Transitional galley medium tone wood floor and brown floor wet bar photo in Minneapolis with an undermount sink, shaker cabinets, gray cabinets, beige backsplash and white countertops
Transitional galley medium tone wood floor and brown floor wet bar photo in Minneapolis with an undermount sink, shaker cabinets, gray cabinets, beige backsplash and white countertops
 Karin Payson architecture + design

Open kitchen with walnut, waterfall bar for the living room side. A walk-ion pantry fits under the stair to the left of the photo.
Photo by Brad Knipstein
 Ashley Rohe; Custom Homes and Design
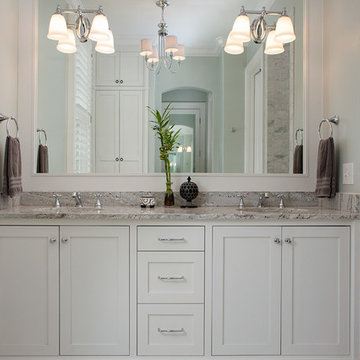
Example of a mid-sized arts and crafts master bathroom design in Nashville with shaker cabinets and white cabinets

Sponsored
Columbus, OH
Hope Restoration & General Contracting
Columbus Design-Build, Kitchen & Bath Remodeling, Historic Renovations

 Cara Interiors
Inspiration for a small transitional u-shaped medium tone wood floor and brown floor eat-in kitchen remodel in Vancouver with a double-bowl sink, shaker cabinets, white cabinets, granite countertops, gray backsplash, glass tile backsplash, stainless steel appliances and a peninsula

 Paul's Marble Depot, LLC
Example of a small classic master stone tile porcelain tile and gray floor corner shower design in Orange County with shaker cabinets, white cabinets, an undermount tub, gray walls, an undermount sink, marble countertops, a hinged shower door and gray countertops

 Elevations by Brandon Michael
Inspiration for a mid-sized transitional l-shaped medium tone wood floor dedicated laundry room remodel in Orange County with an undermount sink, shaker cabinets, white cabinets, beige walls and a stacked washer/dryer
95