
Search results for "Shaker" in Home Design Ideas
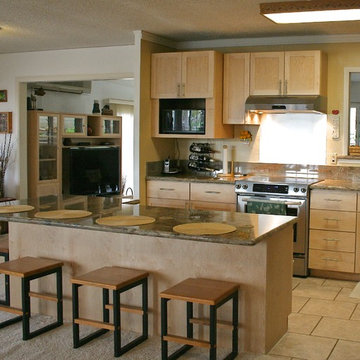
 Design Trends Construction
Bryson Liu
Mid-sized trendy open concept kitchen photo in Hawaii with a drop-in sink, shaker cabinets, light wood cabinets, granite countertops, stainless steel appliances and an island
Mid-sized trendy open concept kitchen photo in Hawaii with a drop-in sink, shaker cabinets, light wood cabinets, granite countertops, stainless steel appliances and an island
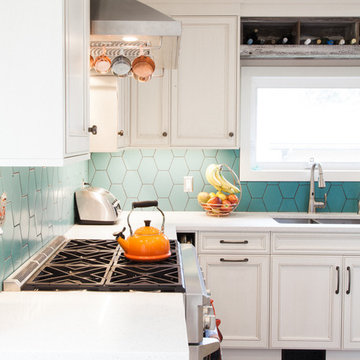
 Holly Holbrook Design
Inspiration for a mid-sized contemporary u-shaped medium tone wood floor and brown floor eat-in kitchen remodel in Calgary with a double-bowl sink, shaker cabinets, white cabinets, quartzite countertops, blue backsplash, stainless steel appliances and an island
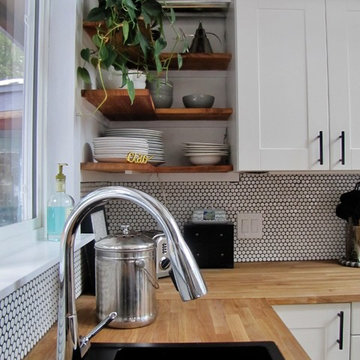
 Melissa Hardwick Design
Inspiration for a mid-sized cottage l-shaped light wood floor and beige floor eat-in kitchen remodel in Vancouver with a drop-in sink, shaker cabinets, white cabinets, wood countertops, white backsplash, white appliances and no island
Find the right local pro for your project

 Ence Homes
This was our 2016 Parade Home and our model home for our Cantera Cliffs Community. This unique home gets better and better as you pass through the private front patio courtyard and into a gorgeous entry. The study conveniently located off the entry can also be used as a fourth bedroom. A large walk-in closet is located inside the master bathroom with convenient access to the laundry room. The great room, dining and kitchen area is perfect for family gathering. This home is beautiful inside and out.
Jeremiah Barber
 Mike's Factory Direct

Mid-sized transitional l-shaped dark wood floor eat-in kitchen photo in New York with shaker cabinets, white cabinets, soapstone countertops, brown backsplash, porcelain backsplash, stainless steel appliances and an island
 Longfellow Design Build
Mike Ciolino

Example of a mid-sized transitional l-shaped dark wood floor and brown floor open concept kitchen design in Boston with an undermount sink, shaker cabinets, white cabinets, marble countertops, white backsplash, subway tile backsplash, stainless steel appliances and an island
Example of a mid-sized transitional l-shaped dark wood floor and brown floor open concept kitchen design in Boston with an undermount sink, shaker cabinets, white cabinets, marble countertops, white backsplash, subway tile backsplash, stainless steel appliances and an island
 20|20 Builders

Kitchen - craftsman l-shaped light wood floor and beige floor kitchen idea in San Francisco with an undermount sink, shaker cabinets, medium tone wood cabinets, green backsplash, stainless steel appliances, an island and gray countertops

Sponsored
Sunbury, OH

J.Holderby - Renovations
Franklin County's Leading General Contractors - 2X Best of Houzz!
 Urbane Design

Example of an eclectic u-shaped medium tone wood floor and beige floor open concept kitchen design in Austin with an undermount sink, shaker cabinets, gray cabinets, gray backsplash, marble backsplash, black appliances and a peninsula

 Brook Road Photography
Calm and serene guest bathroom featuring marble tile shower in this Portland, Maine remodel. Photographed by Katie Tuzmen at Brook Road Photography for real estate listing.

 Richart Design
Large minimalist master white tile and marble tile mosaic tile floor and beige floor corner shower photo in Orange County with shaker cabinets, gray cabinets, an undermount tub, gray walls, a vessel sink, marble countertops and a hinged shower door
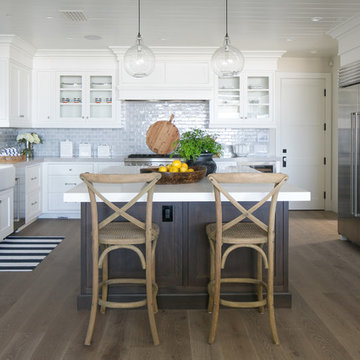
 Legacy Custom Homes
Ryan Garvin
Open concept kitchen - mid-sized coastal u-shaped light wood floor open concept kitchen idea in Orange County with a farmhouse sink, shaker cabinets, white cabinets, quartz countertops, blue backsplash, ceramic backsplash, stainless steel appliances and an island
Open concept kitchen - mid-sized coastal u-shaped light wood floor open concept kitchen idea in Orange County with a farmhouse sink, shaker cabinets, white cabinets, quartz countertops, blue backsplash, ceramic backsplash, stainless steel appliances and an island
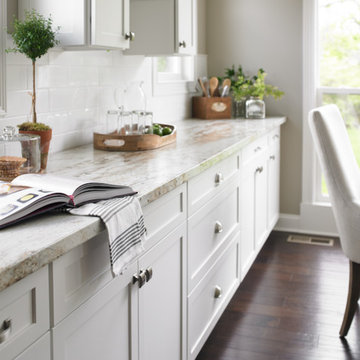
 Capitol Countertops
Ora Edge Profile- River Gold Laminate (3546-FX46)
Eat-in kitchen - mid-sized transitional single-wall dark wood floor eat-in kitchen idea in Atlanta with quartz countertops, shaker cabinets, white cabinets, white backsplash, subway tile backsplash and no island
Eat-in kitchen - mid-sized transitional single-wall dark wood floor eat-in kitchen idea in Atlanta with quartz countertops, shaker cabinets, white cabinets, white backsplash, subway tile backsplash and no island
 Ridgecrest Designs
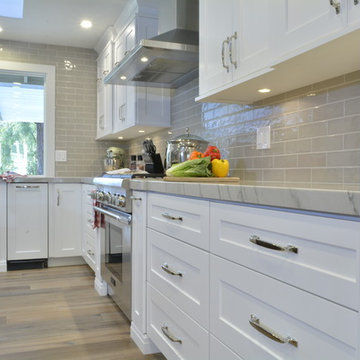
Eat-in kitchen - mid-sized contemporary l-shaped medium tone wood floor eat-in kitchen idea in San Francisco with a farmhouse sink, shaker cabinets, white cabinets, quartzite countertops, gray backsplash, subway tile backsplash, stainless steel appliances and an island


 Big City Construction Co
Bayside Images

Eat-in kitchen - mid-sized transitional galley porcelain tile and gray floor eat-in kitchen idea in Houston with a double-bowl sink, shaker cabinets, white cabinets, marble countertops, white backsplash, subway tile backsplash, stainless steel appliances and no island
Eat-in kitchen - mid-sized transitional galley porcelain tile and gray floor eat-in kitchen idea in Houston with a double-bowl sink, shaker cabinets, white cabinets, marble countertops, white backsplash, subway tile backsplash, stainless steel appliances and no island
 Design by Numbers / Rebecca Zajac LLC
Rebecca Zajac

Open concept kitchen - cottage l-shaped dark wood floor and beige floor open concept kitchen idea in Las Vegas with a farmhouse sink, shaker cabinets, gray cabinets, quartzite countertops, white backsplash, subway tile backsplash, stainless steel appliances and an island
Open concept kitchen - cottage l-shaped dark wood floor and beige floor open concept kitchen idea in Las Vegas with a farmhouse sink, shaker cabinets, gray cabinets, quartzite countertops, white backsplash, subway tile backsplash, stainless steel appliances and an island
 Kirk Riley Design
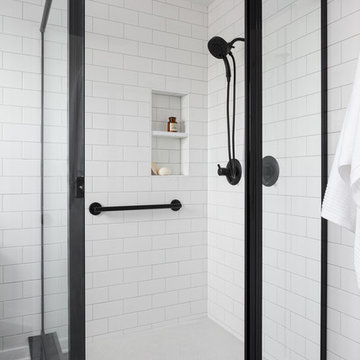
Example of a mid-sized transitional master black and white tile and ceramic tile porcelain tile and black floor corner shower design in Seattle with shaker cabinets, medium tone wood cabinets, a one-piece toilet, gray walls, an undermount sink, quartz countertops and a hinged shower door
 DG Kitchen & Bath
Mike Kaskel

Mid-sized transitional galley dark wood floor eat-in kitchen photo in Chicago with an undermount sink, white cabinets, quartzite countertops, multicolored backsplash, stone tile backsplash, stainless steel appliances, a peninsula and shaker cabinets
Mid-sized transitional galley dark wood floor eat-in kitchen photo in Chicago with an undermount sink, white cabinets, quartzite countertops, multicolored backsplash, stone tile backsplash, stainless steel appliances, a peninsula and shaker cabinets

Sponsored
Columbus, OH

Hope Restoration & General Contracting
Columbus Design-Build, Kitchen & Bath Remodeling, Historic Renovations
 Dyer's Cabinet Shop

Bathroom - mid-sized contemporary 3/4 marble floor bathroom idea in New York with shaker cabinets, gray cabinets, gray walls, a vessel sink and marble countertops

 Zach Bogard Photography & Design

Transitional white tile multicolored floor bathroom photo in Boston with shaker cabinets, white cabinets, white walls, a console sink and white countertops
97