
Search results for "Shallow pool lounge area" in Home Design Ideas

 Mark Nichols Modern Interiors
Architecture by o2 Architecture
Photography by Lance Gerber
General Contractor, HJH Construction
Large mid-century modern backyard concrete and rectangular infinity hot tub photo in Los Angeles with a roof extension
Large mid-century modern backyard concrete and rectangular infinity hot tub photo in Los Angeles with a roof extension


 Betz Pools Limited
This new ultra-modern suburban Toronto home is beautifully located on a steep treed ravine with a shallow backyard. The owners wanted the design of the backyard to complement the clean lines of the home. The challenge was to fit everything into a relatively confined area so the fully featured backyard would feel majestic and open.
Find the right local pro for your project
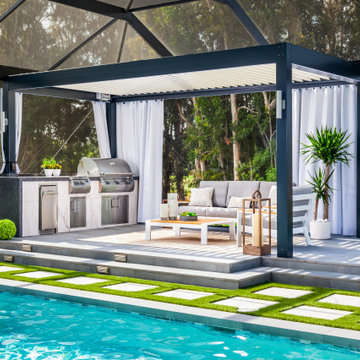
 Knaak Design Group
A 1980's pool and lanai were transformed into a lush resort like oasis. The rounded pool corners were squared off with added shallow lounging areas and LED bubblers. A louvered pergola creates another area to lounge and cook while being protected from the elements. Finally, the cedar wood screen hides a raised hot tub and makes a great secluded spot to relax after a busy day.

 Glen Gate Company
The gorgeous three season pool house is just the right size for an intimate gathering of friends or family.
Example of a mid-sized classic backyard rectangular and stone lap pool house design in New York
Example of a mid-sized classic backyard rectangular and stone lap pool house design in New York

 The Pool Shoppe
David Charles Media
Pool - mid-sized transitional backyard stamped concrete and freeform pool idea in Toronto
Pool - mid-sized transitional backyard stamped concrete and freeform pool idea in Toronto



Sponsored
Delaware, OH

Buckeye Basements, Inc.
Central Ohio's Basement Finishing ExpertsBest Of Houzz '13-'21


 Coats Homes
Patio kitchen - large contemporary courtyard concrete paver patio kitchen idea in Dallas with no cover


 Atlantis Pools & Spas, LLC
Example of a large island style backyard stamped concrete and custom-shaped natural water slide design in Atlanta
 The Pool Shoppe
David Charles Media
Example of a mid-sized transitional backyard stamped concrete and freeform pool design in Toronto
Example of a mid-sized transitional backyard stamped concrete and freeform pool design in Toronto

 Unique Landscapes and Custom Pools
This masterfully designed outdoor living space feels open, airy, and filled with light thanks to the lighter finishes and the fabric pergola shade. Clean, modern lines and a muted color palette add to the spa-like feel of this outdoor living space.

Sponsored
Delaware, OH
Buckeye Basements, Inc.
Central Ohio's Basement Finishing ExpertsBest Of Houzz '13-'21


 JAUREGUI Architecture Interiors Construction
Piston Design
Mediterranean two-story stone exterior home idea in Austin
Mediterranean two-story stone exterior home idea in Austin

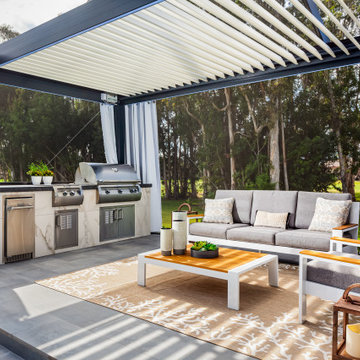 Knaak Design Group
A 1980's pool and lanai were transformed into a lush resort like oasis. The rounded pool corners were squared off with added shallow lounging areas and LED bubblers. A louvered pergola creates another area to lounge and cook while being protected from the elements. Finally, the cedar wood screen hides a raised hot tub and makes a great secluded spot to relax after a busy day.

Sponsored
Columbus, OH

Hope Restoration & General Contracting
Columbus Design-Build, Kitchen & Bath Remodeling, Historic Renovations
 The Pool Shoppe
David Charles Media
Inspiration for a mid-sized transitional backyard stamped concrete and freeform pool remodel in Toronto
Inspiration for a mid-sized transitional backyard stamped concrete and freeform pool remodel in Toronto


43