
Search results for "Shallow pool lounge area" in Home Design Ideas
 Platinum Poolcare
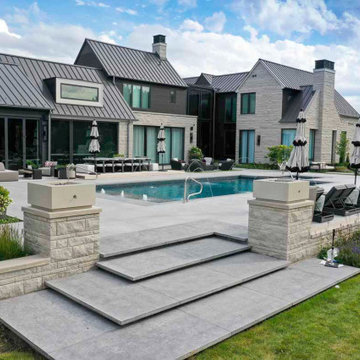
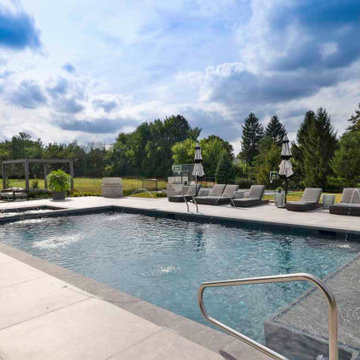
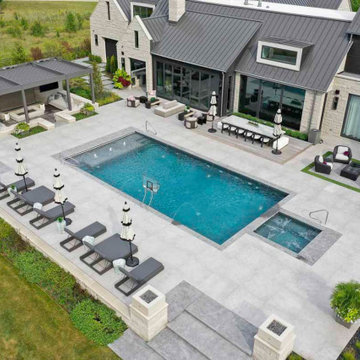
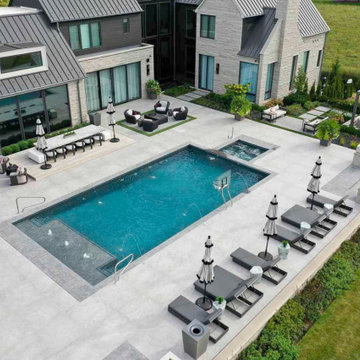
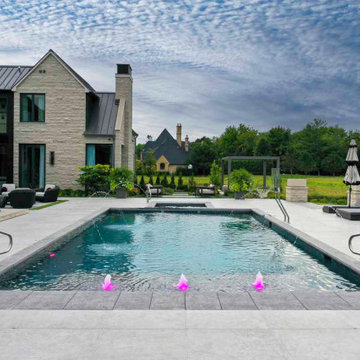
Clean lines and a coordinated palette of light paving, gray accents, and stone define this backyard retreat in St. Charles, Illinois. The rectangular swimming pool anchors the space, with an adjoining square spa and a shallow sun shelf featuring three illuminated bubblers. Arcing deck jets add movement across the water, while a poolside basketball hoop brings another way to enjoy the pool.
Rows of chaise lounges and umbrellas create a resort-like setting along the expansive terrace. Outdoor dining and conversation areas sit close to the home, with geometric green accents adding contrast to the paving. A separate pergola lounge offers a quieter destination overlooking the landscape.
The covered entertainment pavilion extends the outdoor living experience with generous seating, two wall-mounted televisions, and a central rectangular fire feature. A textured stone backdrop and accent lighting give this gathering space a warm, inviting atmosphere.
From active afternoons in the pool to evenings around the fire, the design brings recreation, relaxation, and entertaining together in one cohesive outdoor setting.
 Platinum Poolcare
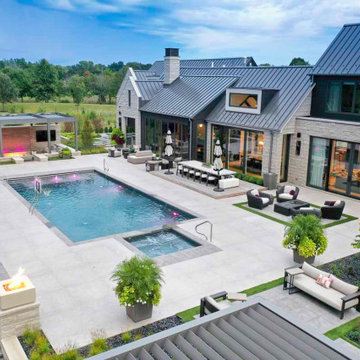
Clean lines and a coordinated palette of light paving, gray accents, and stone define this backyard retreat in St. Charles, Illinois. The rectangular swimming pool anchors the space, with an adjoining square spa and a shallow sun shelf featuring three illuminated bubblers. Arcing deck jets add movement across the water, while a poolside basketball hoop brings another way to enjoy the pool.
Rows of chaise lounges and umbrellas create a resort-like setting along the expansive terrace. Outdoor dining and conversation areas sit close to the home, with geometric green accents adding contrast to the paving. A separate pergola lounge offers a quieter destination overlooking the landscape.
The covered entertainment pavilion extends the outdoor living experience with generous seating, two wall-mounted televisions, and a central rectangular fire feature. A textured stone backdrop and accent lighting give this gathering space a warm, inviting atmosphere.
From active afternoons in the pool to evenings around the fire, the design brings recreation, relaxation, and entertaining together in one cohesive outdoor setting.

 JL Interiors
Builder/Designer/Owner – Masud Sarshar
Photos by – Simon Berlyn, BerlynPhotography
Our main focus in this beautiful beach-front Malibu home was the view. Keeping all interior furnishing at a low profile so that your eye stays focused on the crystal blue Pacific. Adding natural furs and playful colors to the homes neutral palate kept the space warm and cozy. Plants and trees helped complete the space and allowed “life” to flow inside and out. For the exterior furnishings we chose natural teak and neutral colors, but added pops of orange to contrast against the bright blue skyline.
This multipurpose room is a game room, a pool room, a family room, a built in bar, and a in door out door space. Please place to entertain and have a cocktail at the same time.
JL Interiors is a LA-based creative/diverse firm that specializes in residential interiors. JL Interiors empowers homeowners to design their dream home that they can be proud of! The design isn’t just about making things beautiful; it’s also about making things work beautifully. Contact us for a free consultation Hello@JLinteriors.design _ 310.390.6849_ www.JLinteriors.design
Find the right local pro for your project

 Paradise Restored Landscaping & Exterior Design
Outdoor living space, outdoor fireplace, outdoor kitchen, outdoor seating, ambiance lighting, outdoor lighting bluestone hardscaping, Outdoor living space, outdoor fireplace, outdoor kitchen, outdoor seating, ambiance lighting, outdoor lighting, bluestone hardscaping, wood fired over, pizza over
 Platinum Poolcare
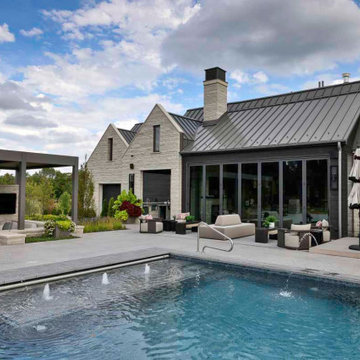
Clean lines and a coordinated palette of light paving, gray accents, and stone define this backyard retreat in St. Charles, Illinois. The rectangular swimming pool anchors the space, with an adjoining square spa and a shallow sun shelf featuring three illuminated bubblers. Arcing deck jets add movement across the water, while a poolside basketball hoop brings another way to enjoy the pool.
Rows of chaise lounges and umbrellas create a resort-like setting along the expansive terrace. Outdoor dining and conversation areas sit close to the home, with geometric green accents adding contrast to the paving. A separate pergola lounge offers a quieter destination overlooking the landscape.
The covered entertainment pavilion extends the outdoor living experience with generous seating, two wall-mounted televisions, and a central rectangular fire feature. A textured stone backdrop and accent lighting give this gathering space a warm, inviting atmosphere.
From active afternoons in the pool to evenings around the fire, the design brings recreation, relaxation, and entertaining together in one cohesive outdoor setting.
 Platinum Poolcare
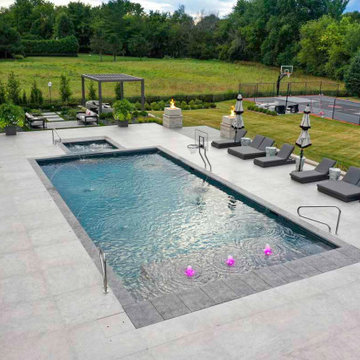
Clean lines and a coordinated palette of light paving, gray accents, and stone define this backyard retreat in St. Charles, Illinois. The rectangular swimming pool anchors the space, with an adjoining square spa and a shallow sun shelf featuring three illuminated bubblers. Arcing deck jets add movement across the water, while a poolside basketball hoop brings another way to enjoy the pool.
Rows of chaise lounges and umbrellas create a resort-like setting along the expansive terrace. Outdoor dining and conversation areas sit close to the home, with geometric green accents adding contrast to the paving. A separate pergola lounge offers a quieter destination overlooking the landscape.
The covered entertainment pavilion extends the outdoor living experience with generous seating, two wall-mounted televisions, and a central rectangular fire feature. A textured stone backdrop and accent lighting give this gathering space a warm, inviting atmosphere.
From active afternoons in the pool to evenings around the fire, the design brings recreation, relaxation, and entertaining together in one cohesive outdoor setting.
 Platinum Poolcare
Clean lines and a coordinated palette of light paving, gray accents, and stone define this backyard retreat in St. Charles, Illinois. The rectangular swimming pool anchors the space, with an adjoining square spa and a shallow sun shelf featuring three illuminated bubblers. Arcing deck jets add movement across the water, while a poolside basketball hoop brings another way to enjoy the pool.
Rows of chaise lounges and umbrellas create a resort-like setting along the expansive terrace. Outdoor dining and conversation areas sit close to the home, with geometric green accents adding contrast to the paving. A separate pergola lounge offers a quieter destination overlooking the landscape.
The covered entertainment pavilion extends the outdoor living experience with generous seating, two wall-mounted televisions, and a central rectangular fire feature. A textured stone backdrop and accent lighting give this gathering space a warm, inviting atmosphere.
From active afternoons in the pool to evenings around the fire, the design brings recreation, relaxation, and entertaining together in one cohesive outdoor setting.

Sponsored
Columbus, OH

Hope Restoration & General Contracting
Columbus Design-Build, Kitchen & Bath Remodeling, Historic Renovations
 Platinum Poolcare
Clean lines and a coordinated palette of light paving, gray accents, and stone define this backyard retreat in St. Charles, Illinois. The rectangular swimming pool anchors the space, with an adjoining square spa and a shallow sun shelf featuring three illuminated bubblers. Arcing deck jets add movement across the water, while a poolside basketball hoop brings another way to enjoy the pool.
Rows of chaise lounges and umbrellas create a resort-like setting along the expansive terrace. Outdoor dining and conversation areas sit close to the home, with geometric green accents adding contrast to the paving. A separate pergola lounge offers a quieter destination overlooking the landscape.
The covered entertainment pavilion extends the outdoor living experience with generous seating, two wall-mounted televisions, and a central rectangular fire feature. A textured stone backdrop and accent lighting give this gathering space a warm, inviting atmosphere.
From active afternoons in the pool to evenings around the fire, the design brings recreation, relaxation, and entertaining together in one cohesive outdoor setting.
 Platinum Poolcare
Clean lines and a coordinated palette of light paving, gray accents, and stone define this backyard retreat in St. Charles, Illinois. The rectangular swimming pool anchors the space, with an adjoining square spa and a shallow sun shelf featuring three illuminated bubblers. Arcing deck jets add movement across the water, while a poolside basketball hoop brings another way to enjoy the pool.
Rows of chaise lounges and umbrellas create a resort-like setting along the expansive terrace. Outdoor dining and conversation areas sit close to the home, with geometric green accents adding contrast to the paving. A separate pergola lounge offers a quieter destination overlooking the landscape.
The covered entertainment pavilion extends the outdoor living experience with generous seating, two wall-mounted televisions, and a central rectangular fire feature. A textured stone backdrop and accent lighting give this gathering space a warm, inviting atmosphere.
From active afternoons in the pool to evenings around the fire, the design brings recreation, relaxation, and entertaining together in one cohesive outdoor setting.
 Platinum Poolcare
Clean lines and a coordinated palette of light paving, gray accents, and stone define this backyard retreat in St. Charles, Illinois. The rectangular swimming pool anchors the space, with an adjoining square spa and a shallow sun shelf featuring three illuminated bubblers. Arcing deck jets add movement across the water, while a poolside basketball hoop brings another way to enjoy the pool.
Rows of chaise lounges and umbrellas create a resort-like setting along the expansive terrace. Outdoor dining and conversation areas sit close to the home, with geometric green accents adding contrast to the paving. A separate pergola lounge offers a quieter destination overlooking the landscape.
The covered entertainment pavilion extends the outdoor living experience with generous seating, two wall-mounted televisions, and a central rectangular fire feature. A textured stone backdrop and accent lighting give this gathering space a warm, inviting atmosphere.
From active afternoons in the pool to evenings around the fire, the design brings recreation, relaxation, and entertaining together in one cohesive outdoor setting.
 Platinum Poolcare
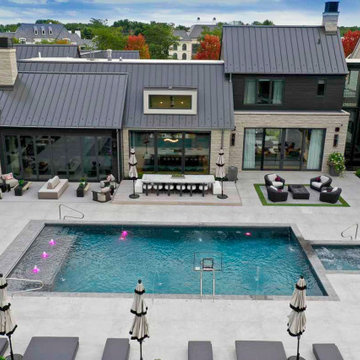
Clean lines and a coordinated palette of light paving, gray accents, and stone define this backyard retreat in St. Charles, Illinois. The rectangular swimming pool anchors the space, with an adjoining square spa and a shallow sun shelf featuring three illuminated bubblers. Arcing deck jets add movement across the water, while a poolside basketball hoop brings another way to enjoy the pool.
Rows of chaise lounges and umbrellas create a resort-like setting along the expansive terrace. Outdoor dining and conversation areas sit close to the home, with geometric green accents adding contrast to the paving. A separate pergola lounge offers a quieter destination overlooking the landscape.
The covered entertainment pavilion extends the outdoor living experience with generous seating, two wall-mounted televisions, and a central rectangular fire feature. A textured stone backdrop and accent lighting give this gathering space a warm, inviting atmosphere.
From active afternoons in the pool to evenings around the fire, the design brings recreation, relaxation, and entertaining together in one cohesive outdoor setting.
 Platinum Poolcare
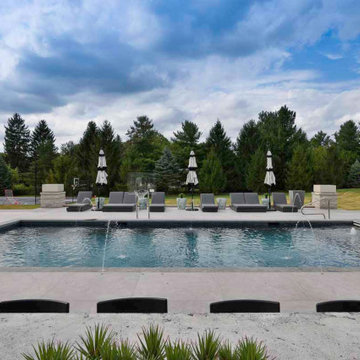
Clean lines and a coordinated palette of light paving, gray accents, and stone define this backyard retreat in St. Charles, Illinois. The rectangular swimming pool anchors the space, with an adjoining square spa and a shallow sun shelf featuring three illuminated bubblers. Arcing deck jets add movement across the water, while a poolside basketball hoop brings another way to enjoy the pool.
Rows of chaise lounges and umbrellas create a resort-like setting along the expansive terrace. Outdoor dining and conversation areas sit close to the home, with geometric green accents adding contrast to the paving. A separate pergola lounge offers a quieter destination overlooking the landscape.
The covered entertainment pavilion extends the outdoor living experience with generous seating, two wall-mounted televisions, and a central rectangular fire feature. A textured stone backdrop and accent lighting give this gathering space a warm, inviting atmosphere.
From active afternoons in the pool to evenings around the fire, the design brings recreation, relaxation, and entertaining together in one cohesive outdoor setting.
 Platinum Poolcare
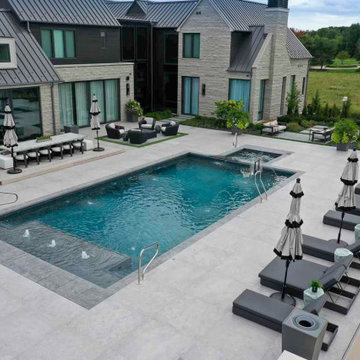
Clean lines and a coordinated palette of light paving, gray accents, and stone define this backyard retreat in St. Charles, Illinois. The rectangular swimming pool anchors the space, with an adjoining square spa and a shallow sun shelf featuring three illuminated bubblers. Arcing deck jets add movement across the water, while a poolside basketball hoop brings another way to enjoy the pool.
Rows of chaise lounges and umbrellas create a resort-like setting along the expansive terrace. Outdoor dining and conversation areas sit close to the home, with geometric green accents adding contrast to the paving. A separate pergola lounge offers a quieter destination overlooking the landscape.
The covered entertainment pavilion extends the outdoor living experience with generous seating, two wall-mounted televisions, and a central rectangular fire feature. A textured stone backdrop and accent lighting give this gathering space a warm, inviting atmosphere.
From active afternoons in the pool to evenings around the fire, the design brings recreation, relaxation, and entertaining together in one cohesive outdoor setting.

Sponsored
Delaware, OH

Buckeye Basements, Inc.
Central Ohio's Basement Finishing ExpertsBest Of Houzz '13-'21

 Sutphin Architecture, PLLC
Photo by Bill Mauzy
Example of a large farmhouse backyard rectangular and stone lap pool design in DC Metro with a bbq area
Example of a large farmhouse backyard rectangular and stone lap pool design in DC Metro with a bbq area


 Flavin Architects
Modern glass house set in the landscape evokes a midcentury vibe. A modern gas fireplace divides the living area with a polished concrete floor from the greenhouse with a gravel floor. The frame is painted steel with aluminum sliding glass door. The front features a green roof with native grasses and the rear is covered with a glass roof.
Photo by: Gregg Shupe Photography

 Drewett Works
The genesis of design for this desert retreat was the informal dining area in which the clients, along with family and friends, would gather.
Located in north Scottsdale’s prestigious Silverleaf, this ranch hacienda offers 6,500 square feet of gracious hospitality for family and friends. Focused around the informal dining area, the home’s living spaces, both indoor and outdoor, offer warmth of materials and proximity for expansion of the casual dining space that the owners envisioned for hosting gatherings to include their two grown children, parents, and many friends.
The kitchen, adjacent to the informal dining, serves as the functioning heart of the home and is open to the great room, informal dining room, and office, and is mere steps away from the outdoor patio lounge and poolside guest casita. Additionally, the main house master suite enjoys spectacular vistas of the adjacent McDowell mountains and distant Phoenix city lights.
The clients, who desired ample guest quarters for their visiting adult children, decided on a detached guest casita featuring two bedroom suites, a living area, and a small kitchen. The guest casita’s spectacular bedroom mountain views are surpassed only by the living area views of distant mountains seen beyond the spectacular pool and outdoor living spaces.
Project Details | Desert Retreat, Silverleaf – Scottsdale, AZ
Architect: C.P. Drewett, AIA, NCARB; Drewett Works, Scottsdale, AZ
Builder: Sonora West Development, Scottsdale, AZ
Photographer: Dino Tonn
Featured in Phoenix Home and Garden, May 2015, “Sporting Style: Golf Enthusiast Christie Austin Earns Top Scores on the Home Front”
See more of this project here: http://drewettworks.com/desert-retreat-at-silverleaf/
Sponsored
Columbus, OH
Hope Restoration & General Contracting
Columbus Design-Build, Kitchen & Bath Remodeling, Historic Renovations

 ROAM Architecture
A new pool house structure for a young family, featuring a space for family gatherings and entertaining. The highlight of the structure is the featured 2 sliding glass walls, which opens the structure directly to the adjacent pool deck. The space also features a fireplace, indoor kitchen, and bar seating with additional flip-up windows.


 Ryan Hughes Design
In a 21st century conservatory, this engineered outdoor living area includes totally protected spaces for lounging, swimming, dining or entertaining. Inclement weather will never detract from the enjoyment found in this Elegant by Nature outdoor design by Ryan Hughes Design Build.
87