
Search results for "Shallow pool lounge area" in Home Design Ideas

 Raad Studio
Photo by Allan Zepeda
Example of a small trendy open concept medium tone wood floor and brown floor living room design in New York with a standard fireplace, a wall-mounted tv, a metal fireplace and white walls
Example of a small trendy open concept medium tone wood floor and brown floor living room design in New York with a standard fireplace, a wall-mounted tv, a metal fireplace and white walls

 Coastal Luxury Living
This is an example of a mid-century modern full sun backyard landscaping in Los Angeles.


Find the right local pro for your project
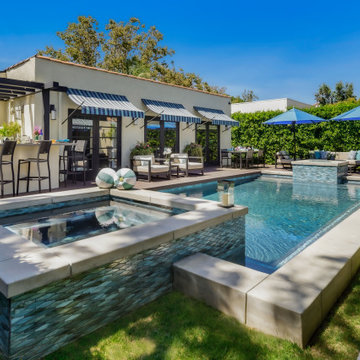


 Shannon Lazic
This tufted wall was created as a custom piece for a transitional, complete home design that we worked directly with the clients to make. Although we love innovating in every space we work in, unique accents like these are ones in which we are able to build for clients when they are working with us on redesigning their home - not as single shipped pieces.
Shannon Lazic Photography // www.shannonlazicphotography.com

 TCP Custom Outdoor Living
This freestanding covered patio with an outdoor kitchen and fireplace is the perfect retreat! Just a few steps away from the home, this covered patio is about 500 square feet.
The homeowner had an existing structure they wanted replaced. This new one has a custom built wood
burning fireplace with an outdoor kitchen and is a great area for entertaining.
The flooring is a travertine tile in a Versailles pattern over a concrete patio.
The outdoor kitchen has an L-shaped counter with plenty of space for prepping and serving meals as well as
space for dining.
The fascia is stone and the countertops are granite. The wood-burning fireplace is constructed of the same stone and has a ledgestone hearth and cedar mantle. What a perfect place to cozy up and enjoy a cool evening outside.
The structure has cedar columns and beams. The vaulted ceiling is stained tongue and groove and really
gives the space a very open feel. Special details include the cedar braces under the bar top counter, carriage lights on the columns and directional lights along the sides of the ceiling.
Click Photography

 GardenWise
Michael K. Wilkinson
Featured in Houzz Editorial Story: http://www.houzz.com/ideabooks/66934920/list/i-pro-rispondono-come-realizzare-una-cucina-in-muratura-da-esterno

Sponsored
Columbus, OH

Hope Restoration & General Contracting
Columbus Design-Build, Kitchen & Bath Remodeling, Historic Renovations

 FBC Remodel
©Finished Basement Company
Family room - large transitional walk-out dark wood floor and brown floor family room idea in Denver with blue walls and no fireplace
Family room - large transitional walk-out dark wood floor and brown floor family room idea in Denver with blue walls and no fireplace

 Jessica Glynn Photography
Jessica Klewicki Glynn
Example of a transitional patio design in Miami with a gazebo
Example of a transitional patio design in Miami with a gazebo

 Hugo Design
We designed the shed to fit with the feel of a rural farmstead.
Rob Karosis
Pool - country round pool idea in Boston
Pool - country round pool idea in Boston
 Platinum Poolcare
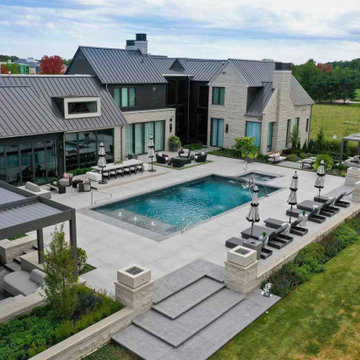
Clean lines and a coordinated palette of light paving, gray accents, and stone define this backyard retreat in St. Charles, Illinois. The rectangular swimming pool anchors the space, with an adjoining square spa and a shallow sun shelf featuring three illuminated bubblers. Arcing deck jets add movement across the water, while a poolside basketball hoop brings another way to enjoy the pool.
Rows of chaise lounges and umbrellas create a resort-like setting along the expansive terrace. Outdoor dining and conversation areas sit close to the home, with geometric green accents adding contrast to the paving. A separate pergola lounge offers a quieter destination overlooking the landscape.
The covered entertainment pavilion extends the outdoor living experience with generous seating, two wall-mounted televisions, and a central rectangular fire feature. A textured stone backdrop and accent lighting give this gathering space a warm, inviting atmosphere.
From active afternoons in the pool to evenings around the fire, the design brings recreation, relaxation, and entertaining together in one cohesive outdoor setting.
 Platinum Poolcare
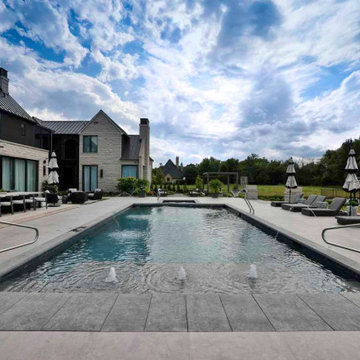
Clean lines and a coordinated palette of light paving, gray accents, and stone define this backyard retreat in St. Charles, Illinois. The rectangular swimming pool anchors the space, with an adjoining square spa and a shallow sun shelf featuring three illuminated bubblers. Arcing deck jets add movement across the water, while a poolside basketball hoop brings another way to enjoy the pool.
Rows of chaise lounges and umbrellas create a resort-like setting along the expansive terrace. Outdoor dining and conversation areas sit close to the home, with geometric green accents adding contrast to the paving. A separate pergola lounge offers a quieter destination overlooking the landscape.
The covered entertainment pavilion extends the outdoor living experience with generous seating, two wall-mounted televisions, and a central rectangular fire feature. A textured stone backdrop and accent lighting give this gathering space a warm, inviting atmosphere.
From active afternoons in the pool to evenings around the fire, the design brings recreation, relaxation, and entertaining together in one cohesive outdoor setting.
 Platinum Poolcare
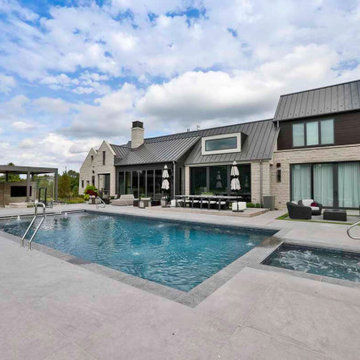
Clean lines and a coordinated palette of light paving, gray accents, and stone define this backyard retreat in St. Charles, Illinois. The rectangular swimming pool anchors the space, with an adjoining square spa and a shallow sun shelf featuring three illuminated bubblers. Arcing deck jets add movement across the water, while a poolside basketball hoop brings another way to enjoy the pool.
Rows of chaise lounges and umbrellas create a resort-like setting along the expansive terrace. Outdoor dining and conversation areas sit close to the home, with geometric green accents adding contrast to the paving. A separate pergola lounge offers a quieter destination overlooking the landscape.
The covered entertainment pavilion extends the outdoor living experience with generous seating, two wall-mounted televisions, and a central rectangular fire feature. A textured stone backdrop and accent lighting give this gathering space a warm, inviting atmosphere.
From active afternoons in the pool to evenings around the fire, the design brings recreation, relaxation, and entertaining together in one cohesive outdoor setting.

Sponsored
Delaware, OH

Buckeye Basements, Inc.
Central Ohio's Basement Finishing ExpertsBest Of Houzz '13-'21
 Platinum Poolcare
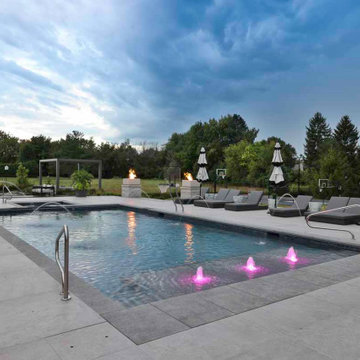
Clean lines and a coordinated palette of light paving, gray accents, and stone define this backyard retreat in St. Charles, Illinois. The rectangular swimming pool anchors the space, with an adjoining square spa and a shallow sun shelf featuring three illuminated bubblers. Arcing deck jets add movement across the water, while a poolside basketball hoop brings another way to enjoy the pool.
Rows of chaise lounges and umbrellas create a resort-like setting along the expansive terrace. Outdoor dining and conversation areas sit close to the home, with geometric green accents adding contrast to the paving. A separate pergola lounge offers a quieter destination overlooking the landscape.
The covered entertainment pavilion extends the outdoor living experience with generous seating, two wall-mounted televisions, and a central rectangular fire feature. A textured stone backdrop and accent lighting give this gathering space a warm, inviting atmosphere.
From active afternoons in the pool to evenings around the fire, the design brings recreation, relaxation, and entertaining together in one cohesive outdoor setting.


 Van Kirk & Sons Pools and Spas
This amazing pool and spa in Parkland, Florida is the ultimate backyard style retreat with pergola that features an incredibly soothing rain curtain, sunshelf for sun lounging, fire bowl fountains, and custom fireplace for those crisp winter nights in Florida!
 SJS Studios Inc.
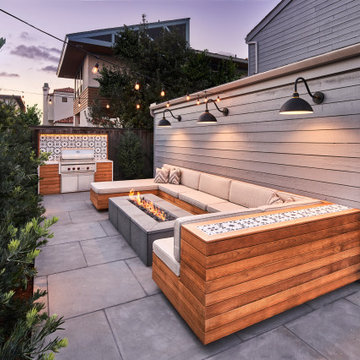
Bluestone Pavers, custom Teak Wood banquette with cement tile inlay, Bluestone firepit, custom outdoor kitchen with Teak Wood, concrete waterfall countertop with Teak surround.

Sponsored
Delaware, OH
Buckeye Basements, Inc.
Central Ohio's Basement Finishing ExpertsBest Of Houzz '13-'21
 Platinum Poolcare
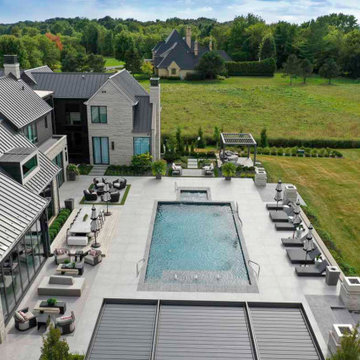
Clean lines and a coordinated palette of light paving, gray accents, and stone define this backyard retreat in St. Charles, Illinois. The rectangular swimming pool anchors the space, with an adjoining square spa and a shallow sun shelf featuring three illuminated bubblers. Arcing deck jets add movement across the water, while a poolside basketball hoop brings another way to enjoy the pool.
Rows of chaise lounges and umbrellas create a resort-like setting along the expansive terrace. Outdoor dining and conversation areas sit close to the home, with geometric green accents adding contrast to the paving. A separate pergola lounge offers a quieter destination overlooking the landscape.
The covered entertainment pavilion extends the outdoor living experience with generous seating, two wall-mounted televisions, and a central rectangular fire feature. A textured stone backdrop and accent lighting give this gathering space a warm, inviting atmosphere.
From active afternoons in the pool to evenings around the fire, the design brings recreation, relaxation, and entertaining together in one cohesive outdoor setting.
 Platinum Poolcare
Clean lines and a coordinated palette of light paving, gray accents, and stone define this backyard retreat in St. Charles, Illinois. The rectangular swimming pool anchors the space, with an adjoining square spa and a shallow sun shelf featuring three illuminated bubblers. Arcing deck jets add movement across the water, while a poolside basketball hoop brings another way to enjoy the pool.
Rows of chaise lounges and umbrellas create a resort-like setting along the expansive terrace. Outdoor dining and conversation areas sit close to the home, with geometric green accents adding contrast to the paving. A separate pergola lounge offers a quieter destination overlooking the landscape.
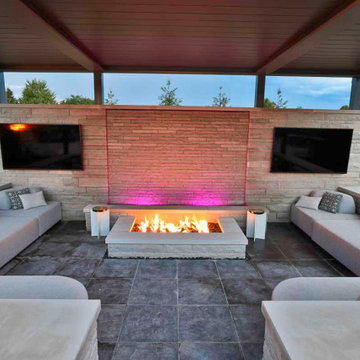
The covered entertainment pavilion extends the outdoor living experience with generous seating, two wall-mounted televisions, and a central rectangular fire feature. A textured stone backdrop and accent lighting give this gathering space a warm, inviting atmosphere.
From active afternoons in the pool to evenings around the fire, the design brings recreation, relaxation, and entertaining together in one cohesive outdoor setting.
 Platinum Poolcare
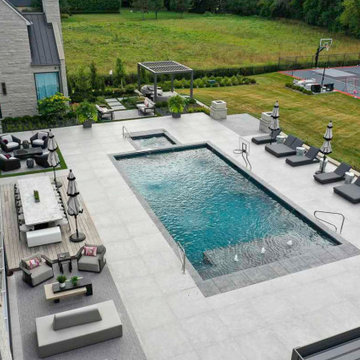
Clean lines and a coordinated palette of light paving, gray accents, and stone define this backyard retreat in St. Charles, Illinois. The rectangular swimming pool anchors the space, with an adjoining square spa and a shallow sun shelf featuring three illuminated bubblers. Arcing deck jets add movement across the water, while a poolside basketball hoop brings another way to enjoy the pool.
Rows of chaise lounges and umbrellas create a resort-like setting along the expansive terrace. Outdoor dining and conversation areas sit close to the home, with geometric green accents adding contrast to the paving. A separate pergola lounge offers a quieter destination overlooking the landscape.
The covered entertainment pavilion extends the outdoor living experience with generous seating, two wall-mounted televisions, and a central rectangular fire feature. A textured stone backdrop and accent lighting give this gathering space a warm, inviting atmosphere.
From active afternoons in the pool to evenings around the fire, the design brings recreation, relaxation, and entertaining together in one cohesive outdoor setting.
85