
Search results for "Shallow pool lounge area" in Home Design Ideas

 Visbeen Architects
This cozy lake cottage skillfully incorporates a number of features that would normally be restricted to a larger home design. A glance of the exterior reveals a simple story and a half gable running the length of the home, enveloping the majority of the interior spaces. To the rear, a pair of gables with copper roofing flanks a covered dining area that connects to a screened porch. Inside, a linear foyer reveals a generous staircase with cascading landing. Further back, a centrally placed kitchen is connected to all of the other main level entertaining spaces through expansive cased openings. A private study serves as the perfect buffer between the homes master suite and living room. Despite its small footprint, the master suite manages to incorporate several closets, built-ins, and adjacent master bath complete with a soaker tub flanked by separate enclosures for shower and water closet. Upstairs, a generous double vanity bathroom is shared by a bunkroom, exercise space, and private bedroom. The bunkroom is configured to provide sleeping accommodations for up to 4 people. The rear facing exercise has great views of the rear yard through a set of windows that overlook the copper roof of the screened porch below.
Builder: DeVries & Onderlinde Builders
Interior Designer: Vision Interiors by Visbeen
Photographer: Ashley Avila Photography

 Emeritus
Architecture by Emeritus | Interiors by Audrey Sterk Design
| Photos by Tom G. Olcott
Inspiration for a coastal backyard rectangular pool remodel with decking
Inspiration for a coastal backyard rectangular pool remodel with decking

 Harold Leidner Landscape Architects
A complete backyard transformation. Completed in 2013, this Dallas residence started with an empty backyard and was transformed into an inviting and relaxing escape featuring a new, luxury swimming pool with arched opening and rain curtain waterfalls. The project also features a private putting green, fire pit seating area, new travertine steps and terraces along with lush landscaping and trees.
Find the right local pro for your project

 Gathrid design
Private setting at this rear yard oasis. The pool is surrounded by grass on two sides and a solid patio for sunning. Glass mosaic tiles and gray pool plaster gives the pool an inviting look, while the cement stucco home has a corrugated and galvanized roof.


 COLAO & PETER Luxury Outdoor Living
Beautiful seating area adjacent to pool consisting of tumbled travertine paving, Western Maryland wall stone on retaining walls and low voltage outdoor lighting.

Sponsored
Delaware, OH

Buckeye Basements, Inc.
Central Ohio's Basement Finishing ExpertsBest Of Houzz '13-'21

 Mark P. Finlay Architects, AIA
Pool house - farmhouse backyard concrete and rectangular pool house idea in New York

 Howell Custom Building Group
Full outdoor kitchen & bar with an induction grill, all weather cabinets, outdoor refrigerator, and electric blue Azul Bahia Brazilian granite countertops to reflect the color of the sea; An octagonally shaped seating area facing the ocean for sunbathing and sunset viewing.; The deck is constructed with sustainably harvested tropical Brazilian hardwood Ipe that requires little maintenance..Eric Roth Photography

 Kansas City Homes & Style Magazine
The flat screen TV overhead is perfectly positioned for viewing, whether when firing up the grill or lounging in the hot tub. The colored concrete counter tops were poured in place on site, and the hand-hewned exposed fir timber beams add a bit of rustic charm.
“We gave the beams an antique look by staining them, which not only makes them look old but also gives the feeling of being in a ski or hunting lodge up in the mountains,” said Banks, also referring to the gable frame pointed roof above the kitchen area that completes the look, along with the innovative use of reclaimed barn wood as siding.
Photo by Matt Kocourek http://www.mattkocourek.com/

 Michael Hospelt Photography
Photo: Michael Hospelt, Architect: Mark Becker, Interior Design: Erin Martin
Farmhouse rectangular and stone hot tub photo in San Francisco
Farmhouse rectangular and stone hot tub photo in San Francisco



Sponsored
Delaware, OH
Buckeye Basements, Inc.
Central Ohio's Basement Finishing ExpertsBest Of Houzz '13-'21

 David Thorne Landscape Architect
The landscape has multiple activity areas for the children -- a lawn, a lap pool specially designed for games of water volleyball, and a sport court. White trellises link this part of the landscape back to the main patio and house.

 John Bynum Custom Homes, Inc.
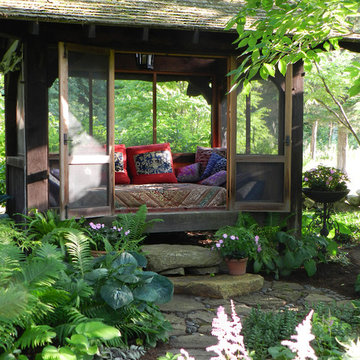
This is an example of a mid-sized traditional front porch design in Atlanta with decking and a roof extension.
 Eden Design Group, LLC
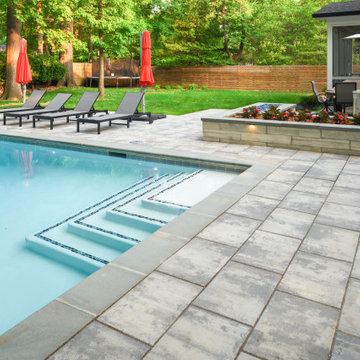
A modern inground pool with wide entry steps is paired with a spacious paver patio in Bethesda, MD. Sleek chaise lounges and bright red umbrellas create a stylish poolside retreat surrounded by green lawn and mature trees.



Sponsored
Columbus, OH

Hope Restoration & General Contracting
Columbus Design-Build, Kitchen & Bath Remodeling, Historic Renovations

 Fleetwood Windows & Doors
Nick Springett
Inspiration for a contemporary patio remodel in Los Angeles with no cover
Inspiration for a contemporary patio remodel in Los Angeles with no cover

 Marvin
The Marvin Bi-Fold Door is a simple, elegant solution for indoor/outdoor living because it opens wide to invite fresh air in. Configured from two to eight panels, Bi-Fold Doors use a unique operating system that allows the door to fold smoothly to one side, stylishly and effortlessly connecting your space to the outdoors or to another room. Marvin Bi-Fold Doors are ideal for making a dramatic connection with verandas, gardens and more, or expanding a room into adjoining interior areas.
 Studio 1820
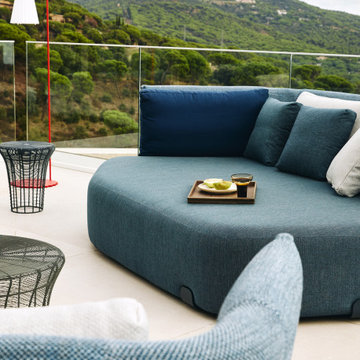
An outdoor lounge on the terrace of a villa near Barcelona, designed by Studio 1820, a New York–based boutique interior design studio. A deep, rounded outdoor daybed in soft teal-blue fabric, layered with navy and grey cushions, invites long afternoons in the sun. Woven wire side tables and a red-framed outdoor floor lamp with a white pleated shade add playful contrast. A frameless glass balustrade keeps the view open to pine-covered hills, making this terrace an easy extension of indoor Mediterranean living.
94