
Search results for "Share buy backs" in Home Design Ideas

 Bullfrog Spas
Hot tub - large traditional backyard concrete and rectangular lap hot tub idea in Salt Lake City


Find the right local pro for your project

 AFT Construction
Inspiration for a large transitional open concept light wood floor and brown floor living room library remodel in Phoenix with white walls, a ribbon fireplace, a brick fireplace and a wall-mounted tv

 Pacific Cabinetry & Design
Inspiration for a mid-sized transitional built-in desk dark wood floor study room remodel in Seattle with beige walls

 Saatchi Art
Create a focal point in your living room by hanging a colorful painting you love. "Don't Think Twice" is an original painting by Canada-based artist Claire Desjardins. Acrylic on canvas. 55 x 72 inches. Ships directly from the artist's studio. Saatchi Art's customer support team handles all aspects of shipping for a completely hassle-free delivery. Our 7-day 100% money-back guarantee allows you to buy with confidence. If for any reason you’re not satisfied with your purchase, return it and we’ll help you find a work you’re happy with. Discover more works by Claire Desjardins at saatchiart.com.

 Medallion Cabinetry
Inspiration for a large contemporary single-wall medium tone wood floor and beige floor eat-in kitchen remodel in Minneapolis with a double-bowl sink, flat-panel cabinets, distressed cabinets, quartz countertops, blue backsplash, subway tile backsplash, stainless steel appliances, an island and white countertops



 Cyprus buy properties
BEACH PROPERTIES FOR SALE IN LIMASSOL - CYPRUS
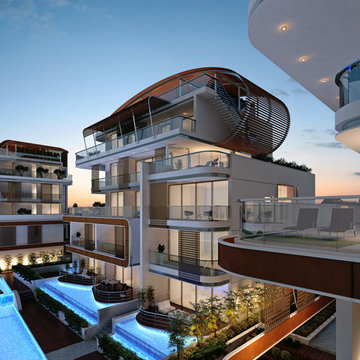
This property for sale is a luxurious 3 bedroom apartment situated in the heart of Limassol tourist area, which is one of the most beautiful and thriving cities of Cyprus. Its exquisite architectural design harmonizes with the comforts offered by this residence, as well as with the rest of the impressive properties of the area. Adding to these qualities, its outstanding façade alongside its impeccable style make this property for sale in Limassol an exceptional real estate investment for anyone dreaming of permanent residency in Cyprus or even a holiday home.
The apartment’s 105 square metres of elegant design offer both mountain and sea panoramic views through the glass patio doors. With this luminous property you will never miss the relaxing island feel as it is also surrounded by plenty of greenery. Another indispensable asset of this apartment for sale in Limassol is its close proximity to the beach, making it a mere 100 metres from a dip in the crystal blue waters of the Mediterranean Sea or a stroll along the golden coast. Moreover, its modern design and uniquely designed bedrooms which feature built-in wardrobes are other qualities that make this a one-of-a-kind property in Limassol. Amidst all this, the communal swimming pool, shared tennis court and gym cannot go unnoticed as they too are enticing features of this deluxe property for possible buyers. Finally, the parking place and storage room are an additional advantage of this meticulously designed apartment.
When looking to buy property, Cyprus is an excellent choice as it is an island destination and the ideal place for either a family or a holiday home. More importantly, Limassol is a great location for permanent residency as it is a vibrant city both during the day and night, and thrives in many aspects. With its Blue Flag awarded beaches, residents can make the most of the pristine beaches of the Mediterranean Sea, which attract visitors from all over Cyprus as well as various countries around the world. Limassol also has the largest port in Cyprus, therefore increasing its popularity and value.
Therefore, the combination of its modern structure with glamour and luxury on the island of Cyprus make this beachside property (apartment) for sale in Limassol ideal for any buyer. A life full of comforts in the idyllic city of Limassol is guaranteed with this real property investment.
 Paradigm Renovation
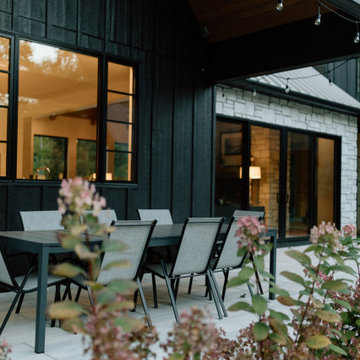
Example of a danish backyard concrete paver patio design in Grand Rapids with a roof extension

 nBaxter Design + Real Estate
Walking into someone's home should be about entering their secret world; one that reflects their unique style, values, and family history. It's not just about comfort and beauty-- it's about your family's past, your family's present, and the memories you'll share in the future. Please see my portfolio of personal homes and special places.

 Michelle Gion Designs
Proof that no size space is too small! This pantry had a door opening less than 24” but these chefs needed to be able to see and access as much as possible. We agreed it was wroth the small sacrifice in width to be able to gain 100% visibility of their depth by utilizing pull-outs and strip lighting. The upper shelving runs wall to wall and is set back slightly to allow the light to shine across. They’re thrilled they can now see exactly what they have and no longer buy duplicates!
 Le Belle Maison Interiors Inc.
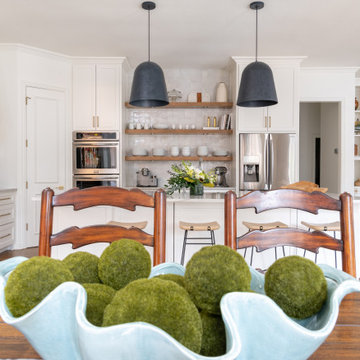
Inspiration for a mid-sized transitional l-shaped medium tone wood floor open concept kitchen remodel in Dallas with a farmhouse sink, recessed-panel cabinets, white cabinets, quartzite countertops, white backsplash, ceramic backsplash, stainless steel appliances, an island and white countertops



 ANA Interiors
This super swanky 565 square foot condo is large on style and handsome traditional comforts. The uber tailored bedroom offers plenty of storage drawers under the bed in addition to the adjacent walnut shelving and large dresser. Behind those furniture pieces lays a Phillip Jeffries’ stunning Charcoal Pin Stripe wallcovering, which feels like wool suiting. Modern swing arm sconce lighting and a George Nelson clock add a sophisticated flare on the painted wood panel wall, along with the classic hotel style custom bedding and custom designed double diamond patterned barn doors hung on a stainless steel track. The stately stand up desk in the plaid covered hall niche also has a television which can be viewed from the bed. The open living room and kitchen is a lounge lizard’s dream. The sink-right-into modular caterpillar sofa was reupholstered from orange velvet to a cool Robert Allen Sterling Wool Chevron. The electric linear fireplace adds warmth and is a design feature along with the gallery wall of black and white art that flanks it along with the 60” TV. All of these sit on a black and copper striped vinyl wall covering. A bar cart with all the necessary supplies is tucked into the corner. Three ottomans are also placed in this room and act as extra seating for guests. In a matter of seconds, the coffee table can adjust from ultra low cocktail height to dining table height. The kitchen is dark and moody with a marble herringbone pattern backsplash and black granite counter. Black appliances lend to the masculine modern James Bond feeling. Side tables along the wall house a lamp, art and other gentlemanly things.
Photography, Phil Crozier

 Kimberley Bryan
Photo: Kimberley Bryan © 2014 Houzz
Inspiration for an eclectic bathroom remodel in Seattle
Inspiration for an eclectic bathroom remodel in Seattle

 Bolton Builders Inc
Builder: Bolton Builders
Photographer: Nicola Squires
This is a brand new, ranch-style custom home near Pinehurst Village, NC. Built on a beautiful 13 acres and tucked away from the hustle and bustle of the city, this split floor plan property has two porches (front and back), a beautiful red brick exterior, vaulted ceilings, and tons of windows. Our goal was to create an open and airy space great for entertaining guests in the outdoors.

 Hart STUDIO LLC
A dining room in a remodeled Victorian home in Denver, Colorado. Exposed brick wall was the original back wall.
Salvaged stained glass windows share light with adjacent rooms.
Photo by Hart STUDIO LLC



 Dragon Cellars
A glass enclosed corner wine room with stone tile backing and elegant grey metal racking. Modern display for wine highlighted with RGB strips. Wooden bottom cabinet matching other wood elements in the dining and living room areas. Cooling equipment hidden in upper soffit and a lighted tasting counter allows owner to enter, select, open, decanter and taste wine before sharing wine. A great ambiance created

 Gray Walker Interiors
Architectural detailing frames the double-sink vanity in the master bath.
Bathroom - huge traditional master gray tile mosaic tile floor bathroom idea in Charlotte with gray cabinets, marble countertops, beige walls, an undermount sink and recessed-panel cabinets
Bathroom - huge traditional master gray tile mosaic tile floor bathroom idea in Charlotte with gray cabinets, marble countertops, beige walls, an undermount sink and recessed-panel cabinets

 Kriste Michelini Interiors
Thomas Kuoh
Foyer - mid-sized transitional medium tone wood floor and brown floor foyer idea in San Francisco with gray walls
Foyer - mid-sized transitional medium tone wood floor and brown floor foyer idea in San Francisco with gray walls
185