
Search results for "Share buy backs" in Home Design Ideas

 Schemata Workshop
Tom Marks
Inspiration for a 1960s u-shaped home design remodel in Seattle with stainless steel appliances and an island
Inspiration for a 1960s u-shaped home design remodel in Seattle with stainless steel appliances and an island

 Cabinet-S-Top
In this beautiful office we installed custom cabinetry in the Clover Square Raised Panel in Marion Gray with Chestnut Gray finish accented with Zinc Die Cast Lafayette Cabinet Pulls and a Cambria Quartz countertop in Windermere color with a bevel edge.

 Vision Interiors
This cozy lake cottage skillfully incorporates a number of features that would normally be restricted to a larger home design. A glance of the exterior reveals a simple story and a half gable running the length of the home, enveloping the majority of the interior spaces. To the rear, a pair of gables with copper roofing flanks a covered dining area and screened porch. Inside, a linear foyer reveals a generous staircase with cascading landing.
Further back, a centrally placed kitchen is connected to all of the other main level entertaining spaces through expansive cased openings. A private study serves as the perfect buffer between the homes master suite and living room. Despite its small footprint, the master suite manages to incorporate several closets, built-ins, and adjacent master bath complete with a soaker tub flanked by separate enclosures for a shower and water closet.
Upstairs, a generous double vanity bathroom is shared by a bunkroom, exercise space, and private bedroom. The bunkroom is configured to provide sleeping accommodations for up to 4 people. The rear-facing exercise has great views of the lake through a set of windows that overlook the copper roof of the screened porch below.
Find the right local pro for your project

 Significant Homes LLC
Charles Hilton Architects, Robert Benson Photography
From grand estates, to exquisite country homes, to whole house renovations, the quality and attention to detail of a "Significant Homes" custom home is immediately apparent. Full time on-site supervision, a dedicated office staff and hand picked professional craftsmen are the team that take you from groundbreaking to occupancy. Every "Significant Homes" project represents 45 years of luxury homebuilding experience, and a commitment to quality widely recognized by architects, the press and, most of all....thoroughly satisfied homeowners. Our projects have been published in Architectural Digest 6 times along with many other publications and books. Though the lion share of our work has been in Fairfield and Westchester counties, we have built homes in Palm Beach, Aspen, Maine, Nantucket and Long Island.

 ByBlye Interiors
David Duncan Livingston
Inspiration for a contemporary freestanding desk light wood floor study room remodel in San Francisco with beige walls
Inspiration for a contemporary freestanding desk light wood floor study room remodel in San Francisco with beige walls

 American Antique Hardwoods
This contemporary barn is the perfect mix of clean lines and colors with a touch of reclaimed materials in each room. The Mixed Species Barn Wood siding adds a rustic appeal to the exterior of this fresh living space. With interior white walls the Barn Wood ceiling makes a statement. Accent pieces are around each corner. Taking our Timbers Veneers to a whole new level, the builder used them as shelving in the kitchen and stair treads leading to the top floor. Tying the mix of brown and gray color tones to each room, this showstopper dinning table is a place for the whole family to gather.
 Edgewater Design Group
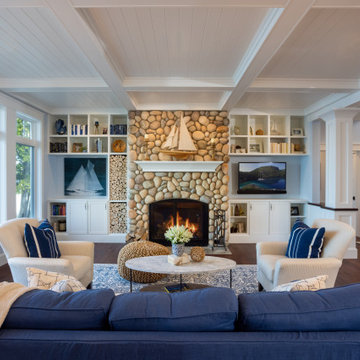
Our clients were relocating from the upper peninsula to the lower peninsula and wanted to design a retirement home on their Lake Michigan property. The topography of their lot allowed for a walk out basement which is practically unheard of with how close they are to the water. Their view is fantastic, and the goal was of course to take advantage of the view from all three levels. The positioning of the windows on the main and upper levels is such that you feel as if you are on a boat, water as far as the eye can see. They were striving for a Hamptons / Coastal, casual, architectural style. The finished product is just over 6,200 square feet and includes 2 master suites, 2 guest bedrooms, 5 bathrooms, sunroom, home bar, home gym, dedicated seasonal gear / equipment storage, table tennis game room, sauna, and bonus room above the attached garage. All the exterior finishes are low maintenance, vinyl, and composite materials to withstand the blowing sands from the Lake Michigan shoreline.


 Advanced House Plans
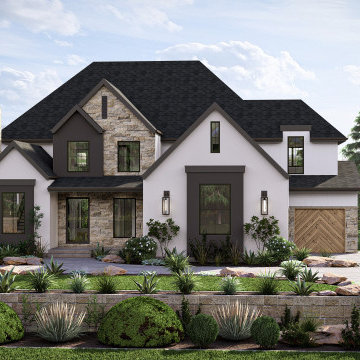
Custom of Grant Park plan (29706)
Grant Park is a beautiful modern farmhouse style plan. The exterior mixes board and batten siding with wood accents. Just inside the home, you'll find yourself in a wonderful gallery looking into the great room. Just to the left of the entryway is a convenient home office that includes a sliding barn door. The great room is warmed by a fireplace that is flanked by built-in bookshelves and lets in lots of natural light through large windows to the back yard. The kitchen gives you ample counter space and includes a large working island and a walk-in pantry. The home's dining room leads to the back covered patio through a sliding glass door. Behind the kitchen tucked away for privacy is the stunning master suite. The master bath includes a large walk-in shower, a soaking tub, his/her vanities, and a massive walk-in closet that has access to the laundry room.
Upstairs, you will find 4 bedrooms and a family room. The family room lies under a trayed ceiling with exposed beams and is warmed by its own fireplace that is flanked by built-in shelves. Each bedroom has its own walk-in closet. Bedrooms 2 and 3 share a Hollywood bathroom while bedrooms 4 and 5 share their own Hollywood bathroom.
Back on the main level, the home's 3 car garage accesses the home through a convenient mudroom that includes a bench/lockers.
 Advanced House Plans
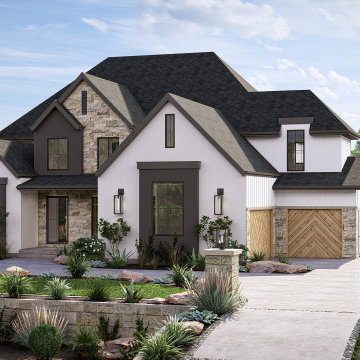
Custom of Grant Park plan (29706)
Grant Park is a beautiful modern farmhouse style plan. The exterior mixes board and batten siding with wood accents. Just inside the home, you'll find yourself in a wonderful gallery looking into the great room. Just to the left of the entryway is a convenient home office that includes a sliding barn door. The great room is warmed by a fireplace that is flanked by built-in bookshelves and lets in lots of natural light through large windows to the back yard. The kitchen gives you ample counter space and includes a large working island and a walk-in pantry. The home's dining room leads to the back covered patio through a sliding glass door. Behind the kitchen tucked away for privacy is the stunning master suite. The master bath includes a large walk-in shower, a soaking tub, his/her vanities, and a massive walk-in closet that has access to the laundry room.
Upstairs, you will find 4 bedrooms and a family room. The family room lies under a trayed ceiling with exposed beams and is warmed by its own fireplace that is flanked by built-in shelves. Each bedroom has its own walk-in closet. Bedrooms 2 and 3 share a Hollywood bathroom while bedrooms 4 and 5 share their own Hollywood bathroom.
Back on the main level, the home's 3 car garage accesses the home through a convenient mudroom that includes a bench/lockers.

 Change Your Bathroom©
The detailed plans for this bathroom can be purchased here: https://www.changeyourbathroom.com/shop/healing-hinoki-bathroom-plans/
Custom Japanese Hinoki Ofuro Tub, travertine shower with hidden drain, pebble stone shower floor. Atlanta bathroom

 Celtic Custom Homes
Example of a mid-sized farmhouse gender-neutral porcelain tile and gray floor playroom design with white walls



Sponsored
Columbus, OH

Structural Remodeling
Franklin County's Heavy Timber Specialists | Best of Houzz 2020!

 Vin de Garde Wine Cellars Inc.
Custom modern wine cellar design with warm back-lit LED acrylic panels and mirrored stainless steel frame. This system uses Vin de Garde's iconic wine wall series.

 Awad + Koontz Architects Builders
Basement hall with exposed ceiling fixtures and mid-century furniture
Basement - mid-century modern basement idea in Minneapolis
Basement - mid-century modern basement idea in Minneapolis

 Century Tile
Laminate Flooring
We are a customer-driven company, focused on increasing our sales and market share. We differ from our competition by our products, presentation, and service while continuing to support our reputation for value and selection. Quickly put…to make Century Tile “simply the best."
Century Tile’s eleven locations and commitment to Chicago for over 65 years; First Quality Flooring, Value Pricing, Best In-stock Selection and Knowledgeable Staff.
We also have the Midwest’s largest in-stock selection of flooring.
We carry over 10,000 styles and colors of floor coverings which we import direct; as well as carry many of the major flooring brands domestically offered.
Century Tile’s size and buying power allows us to offer you the best selection of products at the lowest price and best value in Chicago that you can take home today.
Century Tile offers you Chicago’s most knowledgeable people who have an average of 12 years flooring experience. Our sales staff will assist you with any flooring project that you might have.

 Kathy Lycka
Buy this personalized print on Etsy for $21.99 CDN
www.etsy.com/ca/listing/232795774
This adorable, light brown monkey on a fancy blue and teal green background is lovingly painted by artist Kathy Lycka. This is a high-resolution scan from an original, handmade painting (not a computer generated image).
This custom print will be made special for you, with your child’s name and birth details, so they will cherish it forever as a thoughtful keepsake.
** Sizes: 8" w x 10" h
** Printed on archival, white photo paper
** Wrapped in a clear cello sleeve with a sturdy chipboard backing
** Signed on the back by the artist
Copyright © 2016 Kathy Lycka Studio. All rights reserved.

Sponsored
Delaware, OH

Buckeye Basements, Inc.
Central Ohio's Basement Finishing ExpertsBest Of Houzz '13-'21
 Vin de Garde Wine Cellars Inc.
Custom modern wine cellar design with warm back-lit LED acrylic panels and mirrored stainless steel frame. This system uses Vin de Garde's iconic wine wall series.

 Visbeen Architects
This cozy lake cottage skillfully incorporates a number of features that would normally be restricted to a larger home design. A glance of the exterior reveals a simple story and a half gable running the length of the home, enveloping the majority of the interior spaces. To the rear, a pair of gables with copper roofing flanks a covered dining area that connects to a screened porch. Inside, a linear foyer reveals a generous staircase with cascading landing. Further back, a centrally placed kitchen is connected to all of the other main level entertaining spaces through expansive cased openings. A private study serves as the perfect buffer between the homes master suite and living room. Despite its small footprint, the master suite manages to incorporate several closets, built-ins, and adjacent master bath complete with a soaker tub flanked by separate enclosures for shower and water closet. Upstairs, a generous double vanity bathroom is shared by a bunkroom, exercise space, and private bedroom. The bunkroom is configured to provide sleeping accommodations for up to 4 people. The rear facing exercise has great views of the rear yard through a set of windows that overlook the copper roof of the screened porch below.
Builder: DeVries & Onderlinde Builders
Interior Designer: Vision Interiors by Visbeen
Photographer: Ashley Avila Photography

 Wolf Custom Homes Ltd.
From the built in stone bench on the statement fireplace to beautifully milled built in entertainment unit, this space calls to all members of the family to sit back, relax, and share time together. A powerful contrast between the coffered ceiling and pale wood floor is echoed in the different shades of color in the stone fireplace.
Photo credit: Mike Heywood
197