
Search results for "Share buy backs" in Home Design Ideas
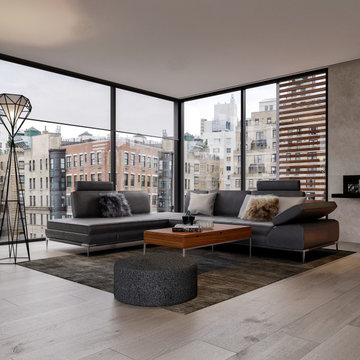
 MODANI
Find comfort in your living room every time you sit on the Empire Dark Gray Sofa Facing Left. Versatile and big enough to share the splendor with friends and family, this sofa exhibits movable back and armrests for individual custom comfort. The gray finish adds tranquility and modern flair to any living space.
(Sofa does not include headrests)
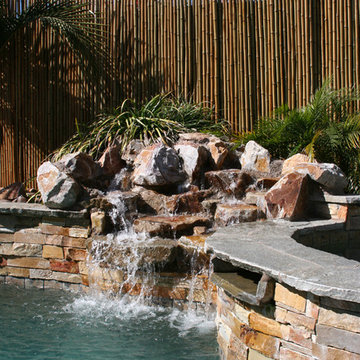
 Backyard X-Scapes Inc.
Bamboo fence back drop to this residential tropical back yard and swimming pool. The bamboo rolls were attached to an existing wood fence so no additional construction was necessary on this project. Fast installation, long lasting materials, and can fit any consumers budget.

 Castle Homes
Reed Brown Photography
Trendy medium tone wood floor and brown floor living room photo in Nashville with white walls and a ribbon fireplace
Trendy medium tone wood floor and brown floor living room photo in Nashville with white walls and a ribbon fireplace
Find the right local pro for your project


 Catherine Renae Thomas Design Co.
Photography: Paul Gates
Furnishings & Window Treatments: The Mansion
Mid-sized elegant single-wall medium tone wood floor eat-in kitchen photo with a double-bowl sink, recessed-panel cabinets, dark wood cabinets, granite countertops, white backsplash, subway tile backsplash, stainless steel appliances and an island
Mid-sized elegant single-wall medium tone wood floor eat-in kitchen photo with a double-bowl sink, recessed-panel cabinets, dark wood cabinets, granite countertops, white backsplash, subway tile backsplash, stainless steel appliances and an island

 Alice Welborn
Dominate your decor with the expertly designed Beguile Collection. Exquisitely crafted with gently sloping arms, comfortable plush seat cushions, and adeptly tufted back cushion buttons, Beguile is a delightful collection that reinvents mid-century style. Outfitted with a solid wood walnut-stained base and finely upholstered fabric, Beguile comes perfect for living room, lounge and meeting areas. 7 colors.
Buy Now
OVERALL PRODUCT DIMENSIONS
36"L x 83.5"W x 34.5"H
SEAT DIMENSIONS 23"L x 73"W x 19"H
ARMREST DIMENSIONS 23"H
BACKREST DIMENSIONS 15.5"H
ARMREST HEIGHT FROM SEAT 4.5"H
CUSHION THICKNESS 6"H
BASE DIMENSIONS 83.5"W

 Karen @into my window
The kitchen is much more functional with a long stretch of counter space and open shelving making better use of the limited space. Most of the cabinets are the same width and are flat panel to help the kitchen feel more open and modern. The size and shape of the Ohio-made glazed hand mold tile nods to the mid-century brick fireplace wall in the living space.


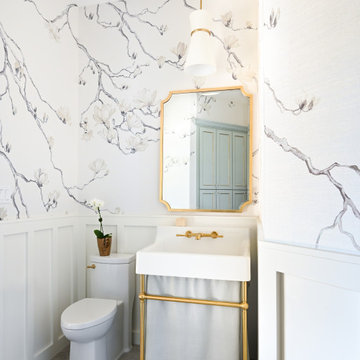
 By Design Interiors Inc
This little gem perfectly blends the formality of a powder bath with the form and function of a pool bath.
Wainscoting lines the lower walls to guard against the traction of grandkids running back & forth. While a beautiful grasscloth wallcovering by Phillip Jeffries adds softness and charm.
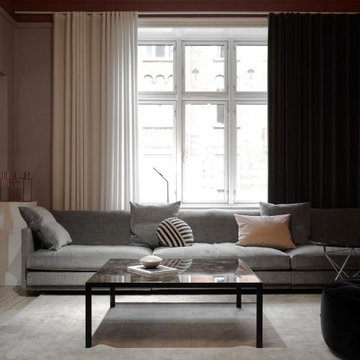
 Brooklyn City Furniture
Dimensions: 102 ¼" X 39 ¼"
Arm height (frame): 24" · Arm width: 1.3" · Total depth (frame): 39" · Seat depth: 21" · Seat height: 15" · Total height (frame): 24"
Flap is naturally a modular sofa like most other models in the large Eilersen assortment. You can buy corner elements, middle elements and chaise longue modules - and add pillows ad libitum. The large solid body is 1 meter deep, and both back and armrests are just 3.2 cm. It provides plenty of room for a plethora of pillows, which along with the seat of down allows you to sink into a world of both comfort - and audacity.

 Jeanette Bell - St. Louis Realtor & Rehab Consultant
The open shelving use to be where a large rusty medicine cabinet was. We removed the cabinet and added shelves to utilize functional storage options.
 Alice Welborn
Dominate your decor with the expertly designed Beguile Collection. Exquisitely crafted with gently sloping arms, comfortable plush seat cushions, and adeptly tufted back cushion buttons, Beguile is a delightful collection that reinvents mid-century style. Outfitted with a solid wood walnut-stained base and finely upholstered fabric, Beguile comes perfect for living room, lounge and meeting areas. 7 colors.
Buy Now
OVERALL PRODUCT DIMENSIONS
36"L x 83.5"W x 34.5"H
SEAT DIMENSIONS 23"L x 73"W x 19"H
ARMREST DIMENSIONS 23"H
BACKREST DIMENSIONS 15.5"H
ARMREST HEIGHT FROM SEAT 4.5"H
CUSHION THICKNESS 6"H
BASE DIMENSIONS 83.5"W

 Robeson Design
Rounded wall? address it with style by using thinly cut mosaic tiles laid horizontally. Making a great design impact we choose to emphasize the back wall with Aquastone's Glass AS01 Mini Brick. Allowing the back curved wall to be centerstage. We used SF MG01 Cultural Brick Gloss and Frost on the side walls, and SF Venetian Ivory flat pebble stone on the shower floor. Allowing for the most open feel possible we chose a frameless glass shower door with chrome handles and chrome shower fixtures, this shower is fit for any luxury spa-like bathroom whether it be 20 floors up in a downtown high-rise or 20' underground in a Bunker! to the left, a velvet curtain adds privacy for the raised floor toilet room.

 Virtual Warehouse
At Virtual Warehouse we wanted to give our customers plenty of choices, and make their buying experience as simple as possible.We hope you enjoy browsing our Online slabs selection.

Sponsored
Delaware, OH

Buckeye Basements, Inc.
Central Ohio's Basement Finishing ExpertsBest Of Houzz '13-'21

 Toogood Built Homes
Inspiration for a transitional master carpeted bedroom remodel in Austin with a standard fireplace and a brick fireplace

 Lewis Birks, LLC
Example of a trendy galley medium tone wood floor and brown floor kitchen design in New York with an undermount sink, shaker cabinets, medium tone wood cabinets, white backsplash, stone slab backsplash, an island and white countertops



 Armarium Studio
This closet was designed to be a shared space (his/hers). It has LED lighting above the hanging sections and on each shoe section. A mirror with an Oil Rubbed Bronze frame was installed right above the counter top. Top drawer has a lock for valuable items. Backing was done in a dark wood tome (Venetian Wenge) to create contrast with the main material (Cassini Beach) and pick up floor tones.

Sponsored
Columbus, OH

Hope Restoration & General Contracting
Columbus Design-Build, Kitchen & Bath Remodeling, Historic Renovations

 Visbeen Architects
As a cottage, the Ridgecrest was designed to take full advantage of a property rich in natural beauty. Each of the main houses three bedrooms, and all of the entertaining spaces, have large rear facing windows with thick craftsman style casing. A glance at the front motor court reveals a guesthouse above a three-stall garage. Complete with separate entrance, the guesthouse features its own bathroom, kitchen, laundry, living room and bedroom. The columned entry porch of the main house is centered on the floor plan, but is tucked under the left side of the homes large transverse gable. Centered under this gable is a grand staircase connecting the foyer to the lower level corridor. Directly to the rear of the foyer is the living room. With tall windows and a vaulted ceiling. The living rooms stone fireplace has flanking cabinets that anchor an axis that runs through the living and dinning room, ending at the side patio. A large island anchors the open concept kitchen and dining space. On the opposite side of the main level is a private master suite, complete with spacious dressing room and double vanity master bathroom. Buffering the living room from the master bedroom, with a large built-in feature wall, is a private study. Downstairs, rooms are organized off of a linear corridor with one end being terminated by a shared bathroom for the two lower bedrooms and large entertainment spaces.
Photographer: Ashley Avila Photography
Builder: Douglas Sumner Builder, Inc.
Interior Design: Vision Interiors by Visbeen

 Mark Mobley Architecture
Mid-sized arts and crafts front porch idea in Baltimore with decking and a roof extension


194