
Search results for "Share buy backs" in Home Design Ideas

 Jennifer Buys Houses
Concrete Quartz Counters in white Kitchen overlooking the backyard
Elegant l-shaped ceramic tile eat-in kitchen photo in Los Angeles with an undermount sink, glass-front cabinets, white cabinets, quartz countertops, multicolored backsplash and stainless steel appliances
Elegant l-shaped ceramic tile eat-in kitchen photo in Los Angeles with an undermount sink, glass-front cabinets, white cabinets, quartz countertops, multicolored backsplash and stainless steel appliances

 Finesse, Inc.
This 1927 Spanish Colonial home was in dire need of an upgraded Master bathroom. We completely gut the bathroom and re-framed the floor because the house had settled over time. The client selected hand crafted 3x6 white tile and we installed them over a full mortar bed in a Subway pattern. We reused the original pedestal sink and tub, but had the tub re-glazed. The shower rod is also original, but we had it dipped in Polish Chrome. We added two wall sconces and a store bought medicine cabinet.
Photos by Jessica Abler, Los Angeles, CA

 Hills & Grant
Photo: Lisa Petrole
Huge trendy kids' porcelain tile and gray floor bathroom photo in San Francisco with flat-panel cabinets, dark wood cabinets, white walls, an undermount sink and quartz countertops
Huge trendy kids' porcelain tile and gray floor bathroom photo in San Francisco with flat-panel cabinets, dark wood cabinets, white walls, an undermount sink and quartz countertops
Find the right local pro for your project

 Leah Ward Interiors
Bright and colorful girl's shared bedroom with lots of built in storage.
Photo: Amylouisephoto.com
Example of a bedroom beach style girl carpeted kids' bedroom design in Boston
Example of a bedroom beach style girl carpeted kids' bedroom design in Boston

 Fisher Heck Architects
Following the recession, the city saw a surge in people moving into the Southtown district of downtown San Antonio, buying old run-down homes and snatching up vacant lots. One such lot in the Lavaca neighborhood is the site for this brand new two-story traditional house, designed to complement the surrounding neighborhood vernacular through the use of a simple profile and traditional materials. The home maximizes it's northern views of downtown by providing a covered porch with a balcony above for star gazing and viewing downtown fireworks. The light and airy main floor of the house features an open floor plan and a private master suite. A detached garage and studio fill the back of the lot, accessed by a decomposed granite driveway and low-maintenance landscaping.

 DSDG Architects
Inspiration for a contemporary master beige floor bedroom remodel in Tampa with brown walls and no fireplace

 Prentiss Balance Wickline Architects
Photographer: Jay Goodrich
Freestanding bathtub - contemporary master gray tile and stone tile freestanding bathtub idea in Seattle with flat-panel cabinets, gray walls, a vessel sink, medium tone wood cabinets and marble countertops
Freestanding bathtub - contemporary master gray tile and stone tile freestanding bathtub idea in Seattle with flat-panel cabinets, gray walls, a vessel sink, medium tone wood cabinets and marble countertops

Sponsored
Sunbury, OH

J.Holderby - Renovations
Franklin County's Leading General Contractors - 2X Best of Houzz!


 Turning Leaf Construction
Inspiration for a mid-sized coastal l-shaped ceramic tile and brown floor open concept kitchen remodel in Orlando with a farmhouse sink, shaker cabinets, white cabinets, granite countertops, multicolored backsplash, glass tile backsplash, stainless steel appliances, an island and white countertops
 June Scott Design
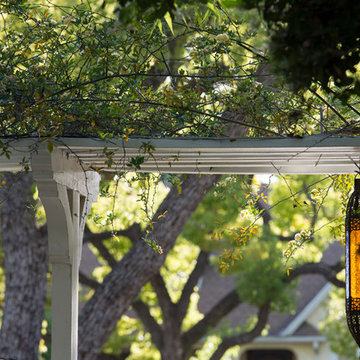
Blending a modern sensibility with traditional architecture, this garden features a front yard meadow with native grasses (Carex praecracilis) and wildflowers. Poured-in-place concrete pavers in a meandering pattern slow the approach from the sidewalk to the entry. The modestly-sized backyard has been maximized for entertaining with outdoor dining and lounging areas and subtle landscape lighting. Native plants, herbs, and edibles share the back garden beds, and a raised pond brings the garden to life.
Photo by Martin Cox Photography.

 Alice Welborn
Dominate your decor with the expertly designed Beguile Collection. Exquisitely crafted with gently sloping arms, comfortable plush seat cushions, and adeptly tufted back cushion buttons, Beguile is a delightful collection that reinvents mid-century style. Outfitted with a solid wood walnut-stained base and finely upholstered fabric, Beguile comes perfect for living room, lounge and meeting areas. 7 colors.
Buy Now
OVERALL PRODUCT DIMENSIONS
36"L x 83.5"W x 34.5"H
SEAT DIMENSIONS 23"L x 73"W x 19"H
ARMREST DIMENSIONS 23"H
BACKREST DIMENSIONS 15.5"H
ARMREST HEIGHT FROM SEAT 4.5"H
CUSHION THICKNESS 6"H
BASE DIMENSIONS 83.5"W

 Merillat
Come on in and have a seat. This open kitchen is as inviting as it is stunning. A new take on the farmhouse kitchen, this room begs to have people gather around and share their day — whether preparing dinner together, sharing coffee across the raised peninsula or as a child does homework at the table in the connected dining area. The light, airy feel of this parchment stain highlights the grain of the maple wood and creates a warm contrast to the darker back panels in the lighted, glass insert wall cabinets, and flooring.
Filled with tons of storage features and decorative elements, this kitchen is truly the heart of the home. Make use of that hard to reach corner area with the base blind corner with swing out cabinet — ideal for heavy dishes and pots and pans. Conveniently tuck away linens in the hidden roll out tray nestled in two deep drawers. Keep spices close at hand and easy to find in the spice drawer insert. Find plenty of open storage options with floating shelves, open shelving and glass door inserts; all which offer several options to display commonly used items such as dishes or cookbooks, or favorite treasures that evoke special memories.

 Century Tile
We are a customer-driven company, focused on increasing our sales and market share. We differ from our competition by our products, presentation, and service while continuing to support our reputation for value and selection. Quickly put…to make Century Tile “simply the best."
Century Tile’s eleven locations and commitment to Chicago for over 65 years; First Quality Flooring, Value Pricing, Best In-stock Selection and Knowledgeable Staff.
We also have the Midwest’s largest in-stock selection of flooring.
We carry over 10,000 styles and colors of floor coverings which we import direct; as well as carry many of the major flooring brands domestically offered.
Century Tile’s size and buying power allows us to offer you the best selection of products at the lowest price and best value in Chicago that you can take home today.
Century Tile offers you Chicago’s most knowledgeable people who have an average of 12 years flooring experience. Our sales staff will assist you with any flooring project that you might have.

Sponsored
Fredericksburg, OH

High Point Cabinets
Columbus' Experienced Custom Cabinet Builder | 4x Best of Houzz Winner

 Interiors By B
Modern & traditional elements are shared in this beautiful, open concept living room design. Features a tufted blue sofa, wingback chairs, nesting tables.

 Maher & Greenwald Fine Gardens
This is an example of a large traditional partial sun backyard stone garden path in New York.

 Jackson & Perkins
Introduced in 1868, 'Zephirine Drouhin' is a romantic, fantastically fragrant, old-fashioned Rose that is still one of the most popular Climbing Roses today, especially in Europe. No Modern Rose has been able to exceed it for sheer performance and season-long bloom.
Peaking in spring and fall, the loose, semi-double blossoms of vivid cerise-carmine provide outstanding mass effect. Each bloom is about 4 inches across, opening from a long, pointed bud and made up of 20 to 30 richly colored petals that are infused with a strong damask scent.
The plant grows vigorously to 15 to 20 feet high and 4 to 5 feet wide and, remarkable for any Rose, performs well in shade! It's an excellent choice for north-facing walls and areas with little sunlight.
The rich, dark green foliage (coppery-purple when young) is very mildew-resistant, and the canes are thornless, making it great for planting where traffic is heavy or children are nearby. This classic, time-tested climbing rose is the perfect choice to train over a trellis or porch, or trim into a formal hedge. Plant in moist, well-drained, loamy soil. Zones 5-9. Late spring-Early Fall

 Sharif & Munir Custom Homes, Inc.
Dan Piassick
Inspiration for a large contemporary u-shaped dark wood floor eat-in kitchen remodel in Dallas with a double-bowl sink, flat-panel cabinets, dark wood cabinets, marble countertops, beige backsplash, stone slab backsplash, stainless steel appliances and an island
Inspiration for a large contemporary u-shaped dark wood floor eat-in kitchen remodel in Dallas with a double-bowl sink, flat-panel cabinets, dark wood cabinets, marble countertops, beige backsplash, stone slab backsplash, stainless steel appliances and an island

Sponsored
Columbus, OH

Hope Restoration & General Contracting
Columbus Design-Build, Kitchen & Bath Remodeling, Historic Renovations

 JM Carpets
Example of a mid-sized transitional 3/4 mosaic tile floor bathroom design in Milwaukee with shaker cabinets, white cabinets and yellow walls

 Visbeen Architects
This cozy lake cottage skillfully incorporates a number of features that would normally be restricted to a larger home design. A glance of the exterior reveals a simple story and a half gable running the length of the home, enveloping the majority of the interior spaces. To the rear, a pair of gables with copper roofing flanks a covered dining area that connects to a screened porch. Inside, a linear foyer reveals a generous staircase with cascading landing. Further back, a centrally placed kitchen is connected to all of the other main level entertaining spaces through expansive cased openings. A private study serves as the perfect buffer between the homes master suite and living room. Despite its small footprint, the master suite manages to incorporate several closets, built-ins, and adjacent master bath complete with a soaker tub flanked by separate enclosures for shower and water closet. Upstairs, a generous double vanity bathroom is shared by a bunkroom, exercise space, and private bedroom. The bunkroom is configured to provide sleeping accommodations for up to 4 people. The rear facing exercise has great views of the rear yard through a set of windows that overlook the copper roof of the screened porch below.
Builder: DeVries & Onderlinde Builders
Interior Designer: Vision Interiors by Visbeen
Photographer: Ashley Avila Photography

 BAUFORMAT
concrete looking luxury tile which looks like wallpapers. Perfect for urban style condo or loft or luxury house.
Bathroom - modern bathroom idea in Los Angeles
Bathroom - modern bathroom idea in Los Angeles
196