
Search results for "Share buy backs" in Home Design Ideas

 MARK IV Builders, Inc
Finished basement with custom bar, family room, and billiards room share an open concept floor plan with natural lighting. The bar includes a wine refrigerator and even a dish washer for easy entertaining and cleanup.

 LoisMoore/Periwinkles
Mid-sized elegant guest medium tone wood floor bedroom photo in Chicago with white walls and no fireplace

 Lowe's Home Improvement
Add life to a living room with a combined display and storage space. White corner-to-corner shelves and cabinets create design impact.
Inspiration for a mid-sized transitional open concept medium tone wood floor living room remodel in Charlotte with gray walls, no fireplace and a wall-mounted tv
Inspiration for a mid-sized transitional open concept medium tone wood floor living room remodel in Charlotte with gray walls, no fireplace and a wall-mounted tv
Find the right local pro for your project

 Sheryl Jensen
Example of a transitional 3/4 beige tile and subway tile mosaic tile floor and beige floor alcove bathtub design in Los Angeles with shaker cabinets, black cabinets, white walls, an undermount sink, a hinged shower door and beige countertops

 Herbeau - Winckelmans Tiles - Line Art Vanities
Beachfront bliss and traditional charm come together in this spacious eat-in kitchen. A French Herbeau 4603 Luberon fireclay farmhouse sink and Royale faucet are nestled within classic white wood cabinetry and marble counter tops/backsplash. Windows slide open to let in the tropical breeze. Personalized touches include the beamed ceiling, carved wooden table, comfy leather seating, light fixture and the two blue vases on top of the wall cabinets.

 Drewett Works
This homage to prairie style architecture located at The Rim Golf Club in Payson, Arizona was designed for owner/builder/landscaper Tom Beck.
This home appears literally fastened to the site by way of both careful design as well as a lichen-loving organic material palatte. Forged from a weathering steel roof (aka Cor-Ten), hand-formed cedar beams, laser cut steel fasteners, and a rugged stacked stone veneer base, this home is the ideal northern Arizona getaway.
Expansive covered terraces offer views of the Tom Weiskopf and Jay Morrish designed golf course, the largest stand of Ponderosa Pines in the US, as well as the majestic Mogollon Rim and Stewart Mountains, making this an ideal place to beat the heat of the Valley of the Sun.
Designing a personal dwelling for a builder is always an honor for us. Thanks, Tom, for the opportunity to share your vision.
Project Details | Northern Exposure, The Rim – Payson, AZ
Architect: C.P. Drewett, AIA, NCARB, Drewett Works, Scottsdale, AZ
Builder: Thomas Beck, LTD, Scottsdale, AZ
Photographer: Dino Tonn, Scottsdale, AZ
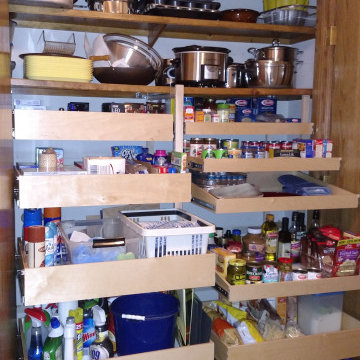
 Harmony Home Concepts | Slide Out Shelf Solutions
Wow! Now this closet pantry is actually something to use. The pull out shelves bring whats in the back out, so you can easily know whats there. More shelves were added. No longer are the canned goods stacked on top of each other. Each can is now easy to see. This reduces trips to the grocery store so you aren't buying what you already have in your pantry.

Sponsored
Columbus, OH

Hope Restoration & General Contracting
Columbus Design-Build, Kitchen & Bath Remodeling, Historic Renovations




 François Lévy Architecture + Interiors
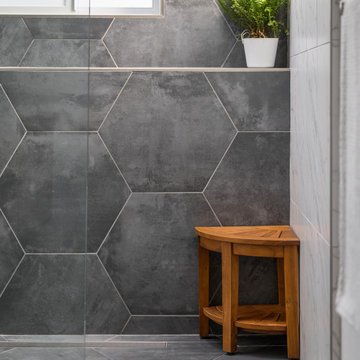
1960s gray tile gray floor, double-sink and vaulted ceiling freestanding bathtub photo in Austin with flat-panel cabinets, medium tone wood cabinets, white walls, an undermount sink and white countertops

 R.P. Morrison Builders, Inc.
Example of a mountain style l-shaped medium tone wood floor and brown floor kitchen design in Portland Maine with an undermount sink, shaker cabinets, green cabinets, stainless steel appliances, an island and white countertops

 Charleston Building and Development
Rolfe Hokanson
Mid-sized transitional single-wall medium tone wood floor wet bar photo in Chicago with an undermount sink, recessed-panel cabinets, granite countertops, mirror backsplash and beige cabinets
Mid-sized transitional single-wall medium tone wood floor wet bar photo in Chicago with an undermount sink, recessed-panel cabinets, granite countertops, mirror backsplash and beige cabinets

 Southern Cottages
This picture shows the front and left side of the Winds Cottage. In addition to the garage level, this house is very spacious with living spaces on the first floor and 5 bedrooms plus a master suite on the upper levels. This house plan can be purchased at www.southerncottages.com.

Sponsored
Columbus, OH

Structural Remodeling
Franklin County's Heavy Timber Specialists | Best of Houzz 2020!


 Canyon Design Build
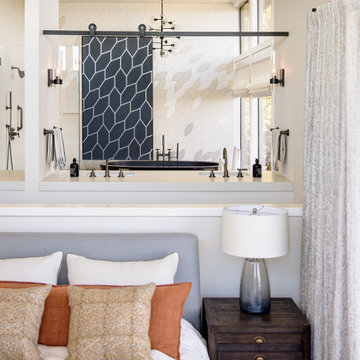
Rockridge, CA whole home renovation by Canyon Design Build, including kitchen, dining, living, transitions, and bathrooms.
Large arts and crafts dark wood floor and brown floor eat-in kitchen photo in San Francisco with an undermount sink, recessed-panel cabinets, white cabinets, quartzite countertops, blue backsplash, stone tile backsplash, stainless steel appliances, an island and white countertops
Large arts and crafts dark wood floor and brown floor eat-in kitchen photo in San Francisco with an undermount sink, recessed-panel cabinets, white cabinets, quartzite countertops, blue backsplash, stone tile backsplash, stainless steel appliances, an island and white countertops

 Demax Staircase&Railing
Stair diameter: 1200mm ( 48" )
Stair total riser: 2600mm ( 102")
The stair is customized for college library project, fabricated by Demax Staircase&Railing. The client required only ten steps, so the step riser is a little bit high, but it is also okay to go up and down. The metal post and banister in matt back finish, with solid timber tread and PVC handrail looks great. Want a custom spiral staircase? Please contact us right now.

 Eric Roseff Designs
Dining area in a contemporary duplex in Boston's Back Bay neighborhood.
Michael J. Lee Photography
Trendy dark wood floor dining room photo in Boston with red walls
Trendy dark wood floor dining room photo in Boston with red walls

Sponsored
Sunbury, OH

J.Holderby - Renovations
Franklin County's Leading General Contractors - 2X Best of Houzz!

 Craftbuilt Kitchens
From start to finish, we love the renovation on this Queenslander home! Craftbuilt Kitchens worked on a dream home project in Hendra. We brought a 1925 Queenslander home back to her former glory with a modern twist! Happy to share pictures from this build from the House in Hendra. instagram.com/house_in_hendra
The beginnings of the heart of this warm home. Keeping with the green interior theme of the whole home, such lovely cabinetry and kitchen island benchtop details – On the way to greatness!
We hope you get inspiration from the details during the progress of this build.

 Lauren Jacobsen Design
Douglass Hill Photography
Large elegant u-shaped medium tone wood floor and brown floor enclosed kitchen photo in Phoenix with recessed-panel cabinets, white cabinets, quartz countertops, an island, a farmhouse sink, white backsplash, ceramic backsplash, paneled appliances and white countertops
Large elegant u-shaped medium tone wood floor and brown floor enclosed kitchen photo in Phoenix with recessed-panel cabinets, white cabinets, quartz countertops, an island, a farmhouse sink, white backsplash, ceramic backsplash, paneled appliances and white countertops

 Che Bella Interiors Design + Remodeling
This small garage entry functions as the mudroom as well as the laundry room. The space once featured the swing of the garage entry door, as well as the swing of the door that connects it to the foyer hall. We replaced the hallway entry door with a barn door, allowing us to have easier access to cabinets. We also incorporated a stackable washer & dryer to open up counter space and more cabinet storage. We created a mudroom on the opposite side of the laundry area with a small bench, coat hooks and a mix of adjustable shelving and closed storage.
Photos by Spacecrafting Photography
223