
Search results for "Share buy backs" in Home Design Ideas

 DealShopperz
F7685 Ultra Sleek 3PC Reversible Smooth Black Leather Finish With Chrome Legs And Matching Ottoman Sectional Sofa
Great value, huge deal, major savings!!!! This sleek and modern sectional sofa is the perfect buy for those looking to upgrade their living space without breaking your wallet. A living space furnishing the feeds ones curiosity is boasted by this sleek designed sectional in black bonded leather. Its seamless anatomy features plush back supports and floating arm rests supported by silver post. The silver legs continues to the bottom of the sectional that also includes a reversible chaise and a matching ottoman.
SET INCLUDES:
Dimensions:
Reversible L/R Chaise: 65" L x 30" D x 35" H
2 Set Sofa: 53" L x 34" D x 35" H
Ottoman: 32" L x 24" D x 19" H


 Sheds Unlimited LLC
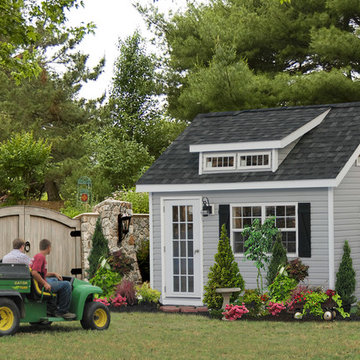
A 10x14 Home Office shed that is truly portable. Buy this as a turn-key building and have it installed in PA, NJ, NY, DE, MD, VA, WV and beyond.
Features on This PREMIER Garden Shed Studio Office
- 15 Lite Entrance Door Insulated
- 5' Shed Dormer with TWO Transome Windows
- Three 30"x36" Thermopane Windows to make a WARM WORK ENVIRONMENT
- 15 Lite Glass in Entrance Door for PLENTY of light in your backyard office or home studio
- Full ELECTRICAL PACKAGE with SIX Outlets, Exterior Light and Two interior lights
- Cellulose Insulation with Knotty PINE and Beadboard on walls for a lovely interior finish
- Ridge vent, Gable vents, Felt Paper and MUCH MORE!!Chris @ Sheds Unlimited INC.
Find the right local pro for your project

 Appliances Connection
For more than 75 years, Fire Magic has been building the world’s finest outdoor grills, for people who demand the highest quality and performance. Our passion for manufacturing premium grills comes through in the pride of ownership that you’ll enjoy for a lifetime.
Made from the highest quality materials, with the most advanced features for today’s discerning outdoor cook, and backed by the industry’s best warranty, Fire Magic is the last grill you’ll need to buy. And with an extensive line of premium accessories from refrigerators to side burners, Fire Magic makes it easy to create an extraordinary outdoor kitchen. Discover the grill you’ve been dreaming of.

 k YODER design
The under-mounted tub with a tiled skirt and quartz top separated by clear glass creates a spacious walk in curbless shower complimented by body sprays and shower wand for functionality. Recessed niches add to the storage as well as provide a decorative element. A custom sandstone tile layout brings the finishes together and provides a dramatic accent wall upon entry. © Jeffrey Totaro, photographer

 OMNIA Group Architects
The comfortable elegance of this French-Country inspired home belies the challenges faced during its conception. The beautiful, wooded site was steeply sloped requiring study of the location, grading, approach, yard and views from and to the rolling Pennsylvania countryside. The client desired an old world look and feel, requiring a sensitive approach to the extensive program. Large, modern spaces could not add bulk to the interior or exterior. Furthermore, it was critical to balance voluminous spaces designed for entertainment with more intimate settings for daily living while maintaining harmonic flow throughout.
The result home is wide, approached by a winding drive terminating at a prominent facade embracing the motor court. Stone walls feather grade to the front façade, beginning the masonry theme dressing the structure. A second theme of true Pennsylvania timber-framing is also introduced on the exterior and is subsequently revealed in the formal Great and Dining rooms. Timber-framing adds drama, scales down volume, and adds the warmth of natural hand-wrought materials. The Great Room is literal and figurative center of this master down home, separating casual living areas from the elaborate master suite. The lower level accommodates casual entertaining and an office suite with compelling views. The rear yard, cut from the hillside, is a composition of natural and architectural elements with timber framed porches and terraces accessed from nearly every interior space flowing to a hillside of boulders and waterfalls.
The result is a naturally set, livable, truly harmonious, new home radiating old world elegance. This home is powered by a geothermal heating and cooling system and state of the art electronic controls and monitoring systems.
 CHATTELS IN DESIGN
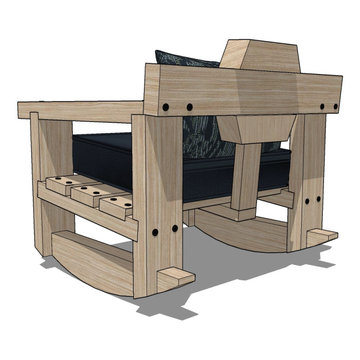
The Scandinavian Collection is designed to have a modern style. There is an elegant look to this design. The Scandinavian collection can be used with lower profile cushions or standard sized back cushions. Made with western red cedar. No maintenance required. Will last for years. Buy Canadian red cedar furniture and help save the tropical forests. Eco-friendly, sustainable.

Sponsored
Columbus, OH

Snider & Metcalf Interior Design, LTD
Leading Interior Designers in Columbus, Ohio & Ponte Vedra, Florida

 Alice Welborn
Embrace leisure time with the artfully designed Response Collection. Exquisitely crafted with tufted seat and back, gently sloping arms, and adorable design, Response comes well-loved for all the right reasons. Dense foam padding ensures comfort, while the well-orchestrated style will energize your space. Tapered wood legs with non-marketing foot caps finish off this piece of distinction. Love seat and chair available. 8 colors.
Buy Now
OVERALL PRODUCT DIMENSIONS
37.5"L x 89"W x 35.5"H
SEAT DIMENSIONS 24"L x 72"W x 18"H
ARMREST DIMENSIONS 22"H
BACKREST DIMENSIONS 73"W x 17.5"H
ARMREST HEIGHT FROM SEAT 4"H
BASE DIMENSIONS 89"W

 Danny's Flooring & Interiors
Mid-sized elegant master brown tile and stone tile corner bathtub photo in Dallas

 Gotham Kitchen & Bath
Contemporary bathroom remodel featuring frameless shower doors, shower bench, black and white tile design, and compact vanity
Inspiration for a small contemporary 3/4 white tile and ceramic tile porcelain tile, black floor and single-sink alcove shower remodel in New York with flat-panel cabinets, dark wood cabinets, a one-piece toilet, white walls, a vessel sink, quartz countertops, white countertops and a freestanding vanity
Inspiration for a small contemporary 3/4 white tile and ceramic tile porcelain tile, black floor and single-sink alcove shower remodel in New York with flat-panel cabinets, dark wood cabinets, a one-piece toilet, white walls, a vessel sink, quartz countertops, white countertops and a freestanding vanity

 Craftbuilt Kitchens
From start to finish, we love the renovation on this Queenslander home! Craftbuilt Kitchens worked on a dream home project in Hendra. We brought a 1925 Queenslander home back to her former glory with a modern twist! Happy to share pictures from this build from the House in Hendra. instagram.com/house_in_hendra
The beginnings of the heart of this warm home. Keeping with the green interior theme of the whole home, such lovely cabinetry and kitchen island benchtop details – On the way to greatness!
We hope you get inspiration from the details during the progress of this build.

 Able And Baker
Able and Baker, Inc.
Alcove bathtub - mid-sized 1950s 3/4 beige tile, white tile and ceramic tile ceramic tile and green floor alcove bathtub idea in Los Angeles with flat-panel cabinets, light wood cabinets, white walls, an undermount sink, solid surface countertops and white countertops
Alcove bathtub - mid-sized 1950s 3/4 beige tile, white tile and ceramic tile ceramic tile and green floor alcove bathtub idea in Los Angeles with flat-panel cabinets, light wood cabinets, white walls, an undermount sink, solid surface countertops and white countertops



Sponsored
Columbus, OH

Hope Restoration & General Contracting
Columbus Design-Build, Kitchen & Bath Remodeling, Historic Renovations

 Hilary Walker
Photo: Hilary Rose Walker © 2013 Houzz
Example of a transitional kitchen design in Dallas
Example of a transitional kitchen design in Dallas

 AJ Margulis Interiors
The clients bought a new construction house in Bay Head, NJ with an architectural style that was very traditional and quite formal, not beachy. For our design process I created the story that the house was owned by a successful ship captain who had traveled the world and brought back furniture and artifacts for his home. The furniture choices were mainly based on English style pieces and then we incorporated a lot of accessories from Asia and Africa. The only nod we really made to “beachy” style was to do some art with beach scenes and/or bathing beauties (original painting in the study) (vintage series of black and white photos of 1940’s bathing scenes, not shown) ,the pillow fabric in the family room has pictures of fish on it , the wallpaper in the study is actually sand dollars and we did a seagull wallpaper in the downstairs bath (not shown).


 User
this fun and spunky design features our "modern roman holiday" pattern in a bright blue colorway! the pop of color adds so much to the sleek, contemporary white space which is outfitted with matching pops of blue. shop here: https://www.cletile.com/products/moroccan-encaustic-cement-tile-modern-roman-holiday?variant=41225653382
design by piston design/paul finkel photography



 Pineapple House Interior Design
We helped build this retreat in an exclusive Florida country club that is focused on golfing and socializing. At the home’s core is the living room. Its entire wall of glass panels stack back, which creates a full integration of the home with the outdoors. The home’s veranda makes the indoor/outdoor transition seamless. It features a bar and illuminated amethyst display, and shares the same shell stone floor that is used throughout the interiors. We placed retractable screens in its exterior headers, which keeps fresh air, not insects, circulating when needed.
A Bonisolli Photography

 Unique Stone Imports
Fireplace mosaic detail.
Inspiration for a mediterranean terra-cotta tile living room remodel in San Diego with white walls, a standard fireplace and a tile fireplace
Inspiration for a mediterranean terra-cotta tile living room remodel in San Diego with white walls, a standard fireplace and a tile fireplace


224