
Search results for "Share buy backs" in Home Design Ideas

 Alice Welborn
Embrace leisure time with the artfully designed Response Collection. Exquisitely crafted with tufted seat and back, gently sloping arms, and adorable design, Response comes well-loved for all the right reasons. Dense foam padding ensures comfort, while the well-orchestrated style will energize your space. Tapered wood legs with non-marketing foot caps finish off this piece of distinction. Love seat and chair available. 8 colors.
Buy Now
OVERALL PRODUCT DIMENSIONS
37.5"L x 89"W x 35.5"H
SEAT DIMENSIONS 24"L x 72"W x 18"H
ARMREST DIMENSIONS 22"H
BACKREST DIMENSIONS 73"W x 17.5"H
ARMREST HEIGHT FROM SEAT 4"H
BASE DIMENTIONS 89"W
 DeLeers Construction, Inc.
Steinberger Photography
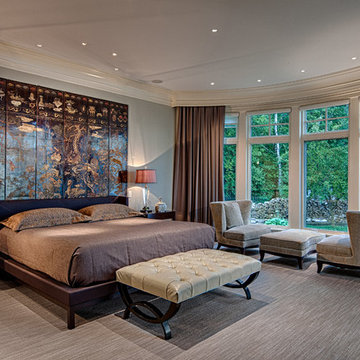
Example of a large mountain style master carpeted and gray floor bedroom design with gray walls
Example of a large mountain style master carpeted and gray floor bedroom design with gray walls

 Nautilus Homes
Siesta Key Low Country screened-in porch featuring waterfront views, dining area, vaulted ceilings, and old world stone fireplace.
This is a very well detailed custom home on a smaller scale, measuring only 3,000 sf under a/c. Every element of the home was designed by some of Sarasota's top architects, landscape architects and interior designers. One of the highlighted features are the true cypress timber beams that span the great room. These are not faux box beams but true timbers. Another awesome design feature is the outdoor living room boasting 20' pitched ceilings and a 37' tall chimney made of true boulders stacked over the course of 1 month.
Find the right local pro for your project


 Bellingham Bay Builders
The owners of this home came to us with a plan to build a new high-performance home that physically and aesthetically fit on an infill lot in an old well-established neighborhood in Bellingham. The Craftsman exterior detailing, Scandinavian exterior color palette, and timber details help it blend into the older neighborhood. At the same time the clean modern interior allowed their artistic details and displayed artwork take center stage.
We started working with the owners and the design team in the later stages of design, sharing our expertise with high-performance building strategies, custom timber details, and construction cost planning. Our team then seamlessly rolled into the construction phase of the project, working with the owners and Michelle, the interior designer until the home was complete.
The owners can hardly believe the way it all came together to create a bright, comfortable, and friendly space that highlights their applied details and favorite pieces of art.
Photography by Radley Muller Photography
Design by Deborah Todd Building Design Services
Interior Design by Spiral Studios

 Get Decorated
This project was a very meaningful one! Get Decorated was honored to transform a room in a very old house that is a shared bedroom for two of the sweetest young boys we've ever met. Their parents wanted to hire a decorator and the first room they decided to work on was for their sons! With back to school season coming up, they wanted to make sure the boys had a space that accurately reflected their individual personalities, while also giving them ownership over their own space within the room. In addition, we incorporated a fun corner nook complete with chalkboard paint and wall-hung lockers that gives the boys space to store all their toys, relax, play and do homework. Oh, and they're also huge soccer fans in case you couldn't tell!!
Photos: UpStudios

 West Designs - Full Service K+B Designer/Builder
We remove the angled island & designed a large center island to invite guests & family to share the kitchen without being under the chef's feet! New split face tile for the fireplace coordinates with the smaller scale floor to ceiling back splash. Custom TV cabinet designed with same kitchen cabinets.

Sponsored
Delaware, OH

Buckeye Basements, Inc.
Central Ohio's Basement Finishing ExpertsBest Of Houzz '13-'21

 Benvenuti and Stein
Chicago bathroom remodel is a wet room with Carrara marble walls and floor, integrated shelves,
Inspiration for a large transitional master white tile and marble tile marble floor and white floor drop-in bathtub remodel in Chicago with recessed-panel cabinets, white cabinets, white walls, marble countertops and white countertops
Inspiration for a large transitional master white tile and marble tile marble floor and white floor drop-in bathtub remodel in Chicago with recessed-panel cabinets, white cabinets, white walls, marble countertops and white countertops

 Noel Dempsey Design
Luxury handmade kitchen from our New Hampshire Collection. The hand painted kitchen is custom made in our solid wood framed cabinet style with detailed doors and drawers. Armac Martin handles complete the look.

 Dave Fox Design Build Remodelers
This remodel consisted of a whole house transformation. We took this 3 bedroom dated home and turned it into a 5 bedroom award winning showpiece, all without an addition. By reworking the awkward floor plan and lowering the living room floor to be level with the rest of the house we were able to create additional space within the existing footprint of the home. What was once the small lack-luster master suite, is now 2 kids bedrooms that share a jack and jill bath. The master suite was relocated to the first floor, and the kitchen that was located right at the front door, is now located in the back of the home with great access to the patio overlooking the golf course.
View more about this project and our company at our website: www.davefox.com

 Northside Design Collective
Mid-sized modern gray two-story wood house exterior idea with a shed roof and a metal roof

 JandB Kitchen Designs
WE'VE BEEN DOING A GOOD AMOUNT OF APRON (FARM) SINKS OVER THE LAST FEW YEARS.....THERE'S AN ABUNDANCE OF SIZES AND MATERIALS AVAILABLE.....THIS IS BLANCO'S "SILGRANIT" WHICH IS AVAILABLE ON ALL STYLE SINKS AND IN MANY COLORS......ALWAYS HAVE THE STRAINER TOWARDS THE BACK.....BE SURE TO BUY A SINK THAT HAS MATCHING GRIDS FOR THE BOTTOM.....KEEPS YOUR SINK SCRATCH-FREE.
 Alice Welborn
Dominate your decor with the expertly designed Beguile Collection. Exquisitely crafted with gently sloping arms, comfortable plush seat cushions, and adeptly tufted back cushion buttons, Beguile is a delightful collection that reinvents mid-century style. Outfitted with a solid wood walnut-stained base and finely upholstered fabric, Beguile comes perfect for living room, lounge and meeting areas.
Buy Now
OVERALL PRODUCT DIMENSIONS 36"L x 36"W x 34.5"H
SEAT DIMENSIONS 23"L x 23 - 25"W x 19"H
ARMREST HEIGHT 4.5"H
BACKREST HEIGHT 15.5"H
CUSHION THICHKNESS 6"H

Sponsored
Sunbury, OH

J.Holderby - Renovations
Franklin County's Leading General Contractors - 2X Best of Houzz!


 Abitare Design Studio, LLC
Large trendy open concept dark wood floor family room photo in Philadelphia with multicolored walls

 Amy Mizner, Benoit Mizner Simon & Co.
You'll love the cul-de-sac location of this Wellesley Hills center entrance Colonial. The front-facing kitchen is awash with sunlight and opens to a formal dining room. Built-in cupboards add charm and storage to the space. The cheery kitchen leads to a family room that overlooks a fantastic level back yard. The front to back living room has warm wood floors and a cozy fireplace encouraging easy gatherings. A powder room and laundry complete the first floor. Upstairs, the expanded master bedroom suite includes triple closets and an en-suite bathroom. Three additional bedrooms share an updated hall bathroom. The walk-up attic is ideal for storage and the unfinished basement offers potential to expand the living area. Attached direct-entry garage. Wonderfully convenient location close to shops, train, and major routes.

 RAJ Kitchen and Bath, LLC
Our client had the laundry room down in the basement, like so many other homes, but could not figure out how to get it upstairs. There simply was no room for it, so when we were called in to design the bathroom, we were asked to figure out a way to do what so many home owners are doing right now. That is; how do we bring the laundry room upstairs where all of the bedrooms are located, where all the dirty laundry is generated, saving us from having to go down 3 floors back and forth. So, the looming questions were, can this be done in our already small bathroom area, and If this can be done, how can we do it to make it fit within the upstairs living quarters seamlessly?
It would take some creative thinking, some compromising and some clients who trust you enough to make some decisions that would affect not only their bathroom but their closets, their hallway, parts of their master bedroom and then having the logistics to work around their family, going in and out of their private sanctuary, keeping the area clean while generating a mountain of dust and debris, all in the same breath of being mindful of their precious children and a lovely dog.


 Alice Welborn
The Ramp lounge chair and ottoman set was designed to serve as a carefree and comfort-filled way to spend your leisure time. Sip your beverage of choice and kick back for some quality quiet time. Ramp is made with dense foam padding, comes finely upholstered in fabric with tufted buttons, and cherry stained wood legs. The Ramp lounge chair and ottoman series is perfect for modern living rooms and lounge spaces.
Buy Now
OVERALL PRODUCT DIMENSIONS 55.5″L x 24″W x 35″H
CHAIR DIMENSIONS 35.5″L x 26″W x 35″H
SEAT DIMENSIONS 23″L x 26″W x 18″H
OTTOMAN DIMENSIONS 20″L x 24″W x 17.5″H

 Crescent House Furniture & Accessories
This beauty is called the Crescent Garden Sofa and it's our own unique design. Although it's built by New Dimension Furniture, you'll only be able to buy one at Crescent House. What makes this piece so special is that it's part sofa, part chaise and, well, part bed. The seat cushion alone is 6 inches thick, 6.5 feet wide and extends more than 4 feet from the sofa's back. It's a lounger's dream. It comes with four pillows that can be custom-selected and can be upholstered in hundreds of fabrics. Customer photo


225