
Search results for "Share buy backs" in Home Design Ideas

 Inspired Closets Sacramento
Huge transitional gender-neutral medium tone wood floor and gray floor walk-in closet photo in Sacramento with flat-panel cabinets and white cabinets

 Regenesis Ecological Design
Garden arbor with an established Wysteria vine shades the patio.
This is an example of a mid-sized contemporary shade front yard formal garden.
This is an example of a mid-sized contemporary shade front yard formal garden.

 Oran Remodeling Inc.
A couple was debating whether they would like to buy a new home and or do a complete home renovation. They decided to stay in their home and remodel instead. They Installed 411 sq. ft. addition in two areas in the house relocated tankless, relocated electric panel, installed 1 master bathroom 10 ft. 3 inch by 15 ft. in the west side of the property, installed in walking closet 10 ft. 6 in. by 12 ft., enlarged 2 bedrooms in the back 5 ft. by 29.3 ft., installed cement in the back 10 ft. by 40 ft., relocated steps to a different location and installed railing near the steps, master bathroom included a toilet, shower, vanity, and tub, in 2 bedrooms- addition lift the ceiling to vault ceiling, plastered, painted and drywall the entire house were we added the addition, plus the 2 bedrooms that we enlarged, installed 2 doors, installed fiberglass window in all the addition and installed new windows all around the house, installed 4 tons air conditioner, installed open porch in the front, stucco the whole house to match color, stucco the front of the pool in the same color and installed wood floor up to $2.00 sq. ft. in addition.
Find the right local pro for your project




 Cynthia Prizant - Prizant Design, LLC
A luxurious, spa-like retreat in this master bath with curvy walnut shelving, a dramatic alabaster quartzite feature wall, open shower with pebble floor, and vein-cut tiled walls.

 The Cleary Company
Marshall Evan Photography
Inspiration for a large contemporary master brown tile and porcelain tile porcelain tile and beige floor freestanding bathtub remodel in Columbus with flat-panel cabinets, dark wood cabinets, a wall-mount toilet, beige walls, an integrated sink, concrete countertops, a hinged shower door and white countertops
Inspiration for a large contemporary master brown tile and porcelain tile porcelain tile and beige floor freestanding bathtub remodel in Columbus with flat-panel cabinets, dark wood cabinets, a wall-mount toilet, beige walls, an integrated sink, concrete countertops, a hinged shower door and white countertops

Sponsored
Delaware, OH

Buckeye Basements, Inc.
Central Ohio's Basement Finishing ExpertsBest Of Houzz '13-'21



 Alice Welborn
Empress is heralded with deeply tufted buttons, plush cushions and armrests that convey that perfect air of nobility. The solid wood legs come with plastic glides to prevent floor scratching, and the fine fabric upholstery leaves the recipients feeling richly rewarded. This is a very comfortable sofa with great support but cozy, not hard at all. This sofa also has great depth. Very nice!
Buy Now
OVERALL PRODUCT DIMENSIONS 99.5″L x 60.5″W x 34″H
LOVESEAT DIMENSIONS 56.5″L x 34″W x 34″H
CHAISE DIMENSIONS 31.5″L x 53.5″W x 6″H
LOVESEAT SEAT CUSHION SIZE 26.5″L x 27.5″W x 6″H
BACK CUSHION SIZE 26.5″L x 18.5″W x 6″H
CHAISE SEAT CUSHION SIZE 31.5″L x 53.5″W x 6″H
SEAT HEIGHT 18.5″H
ARM HEIGHT 25.5″H


 MDK Design Associates, Inc.
Modern Back Bay restoration. Small space design with open floor plan where living room, kitchen and dining room share the floor. We aesthetically defined each space without creating "borders".
Dave Schwartz, MDK Design Associates
 Alice Welborn
Take notice and engage your sensibilities with this plush dual cushion, organically shaped armchair. Remark is gracefully positioned on solid natural wood dowel legs designed according to mid-century sentiments. Whether settling in with coffee and brunch, or entering a spirited discussion with friends, Remark’s polyester upholstery, two rows of finely stitched back seat buttons, and organic form ensure an eye-catching appeal at every turn. Bring depth and modernity to your contemporary living room or lounge area with the Remark mid-century modern style armchair.
Buy Now
OVERALL PRODUCT DIMENSIONS 32"L x 34.5"W x 32"H
SEAT DIMENSIONS 21"L x 20 - 21"W x 18.5"H
BACKREST DIMENSION 5 - 9"L x 20 - 34.5"W x 13.5"H
ARMREST HEIGHT 24.5"H

 Visbeen Architects
The Musgrove features clean lines and beautiful symmetry. The inviting drive welcomes homeowners and guests to a front entrance flanked by columns and stonework. The main level foyer leads to a spacious sitting area, whose hearth is shared by the open dining room and kitchen. Multiple doorways give access to a sunroom and outdoor living spaces. Also on the main floor is the master suite. Upstairs, there is room for three additional bedrooms and two full baths.
Photographer: Brad Gillette



 Design8, LLC
White River granite, Honed marble granite
Example of a classic kitchen design in New Orleans
Example of a classic kitchen design in New Orleans
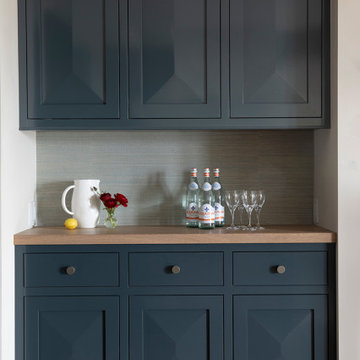


 Pamela Foster & Associates, Inc.
Photo credit Pamela Foster: The window wall was the most desirable location for the sink cabinet to avoid water on the window. Also it affords better warmth in the shower if it is on an inside wall. The bath was increased in size by "borrowing" the hall closet. Sheets, etc are housed in bedroom closets, which are large in this home. Tile design on back shower wall keeps the all white room from being boring.



Sponsored
Sunbury, OH

J.Holderby - Renovations
Franklin County's Leading General Contractors - 2X Best of Houzz!
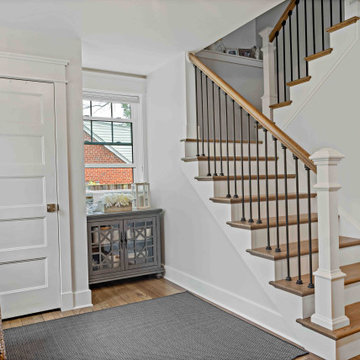
 Moss Building & Design
When our customers moved to the Northern Virginia area, they found the perfect community for their family in Falls Church. Their home, however, didn’t have the square footage to accommodate all their family members comfortably, even with a main level family room addition off the back. So, the homeowners partnered with MOSS to design a pop top addition over the original main structure of the home to give them three additional bedrooms and a large, shared bathroom, giving their children space and privacy. Today, the home is spacious, comfortable, and the perfect spot for the family to enjoy for many years.

 M+A Architecture Studio
Renovation of existing house creating new bedroom suites, new bedroom looking back into existing shared public spaces to center, while overlooking existing wooded landscape right.
Mark Schatz

 Webber Coleman Woodworks
Rustic White Photography
Mid-sized elegant concrete floor wet bar photo in Atlanta with raised-panel cabinets, medium tone wood cabinets, glass countertops and mirror backsplash
Mid-sized elegant concrete floor wet bar photo in Atlanta with raised-panel cabinets, medium tone wood cabinets, glass countertops and mirror backsplash
227