
Search results for "Share control" in Home Design Ideas
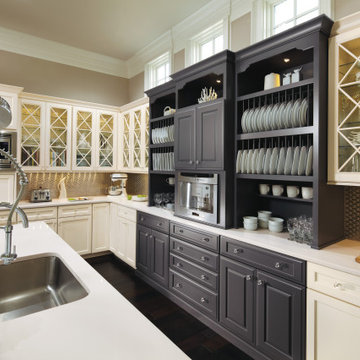


 Paula Ables Interiors
The husband's want for contemporary design with the wife's need for a relaxing spa environment inspired this master remodel.
Builder- Kirby Walls Custom Builders.
Find the right local pro for your project

 RWH Architect PLLC
The Whistle Hill Residence anchors a ten home modern development and introduces a refined contemporary language to the region. Clean lines, controlled massing, and expansive glazing allow the home to sit confidently within its wooded site while maintaining sensitivity to the natural landscape. Strategic elevation changes and selective steel framing create open spans and cantilevered forms without sacrificing envelope performance.
Below grade, the design integrates a full wellness program—including a massage room, sauna, and locker area—supported by multi-zone mechanical controls, advanced vapor management, and acoustically isolated assemblies. The level also features a recreation area with a mini bar, poker lounge, and substantial built-in storage, all finished to create a warm, spa-like environment.
On the main level, the open kitchen and living area transition seamlessly to a protected patio with retractable screens and high-performance sliders, enabling year-round indoor–outdoor living. A private master wing includes dual closets, an electric fireplace, an oversized walk-in shower, and a secluded patio. Supporting spaces such as the office with custom millwork, walk-in pantry, and mudroom with laundry are integrated along a clear circulation spine.
The upper floors continue the home’s emphasis on clarity and light. Two third-floor bedrooms with walk-in closets share a spacious bath, while the rooftop level offers more than 1,500 square feet of engineered outdoor living space with sweeping woodland views and direct access to a greenhouse.
With its performance-driven detailing, thoughtful spatial organization, and modern architectural expression, the Whistle Hill Residence establishes a new benchmark for contemporary residential design in the area.
The project is a partnership with DHB Homes.

 Jacob Hand Photography + Motion
© 2018 Jacob Hand Photography + Motion
Staircase - transitional wooden straight wood railing staircase idea in Chicago with painted risers
Staircase - transitional wooden straight wood railing staircase idea in Chicago with painted risers

 Soft Square-Modern & Contemporary Furniture Store
Riluminator - Fontana Arte www.softsquare.com
Riluminator is the makeover of Luminator designed by Pietro Chiesa in 1932. This lamp shares with the classic icon floor lamp not only its geometric, torch-like shape, but also the direction of its light source. Reworked in a plastic technopolymer produced with “rotation” technology, the body is cylindrical at the base, opening out as it rises to create a cone-shaped trunk that characterizes the design of the object, it houses and hides the Led light source. Riluminator is available in three contemporary colours: red, grey and white, to highlight the continuity and essentiality of unmistakable design. The light source, controlled by a pedal switch, can be regulated with a specific Led dimmer. The stem is in plastic technopolymer and the base in mechanically engineered steel. Power cable and switch in black.

 StudioLAB
Boasting views of the Museum of Natural History and Central Park, the Beaux Arts and French Renaissance style building built in 1900 was once home to a luxury hotel. Over the years multiple hotel rooms were combined into the larger apartment residences that exist today. The resulting units, while large in size, lacked the continuity of a single formed space. StudioLAB was presented with the challenge of re-designing the space to fit a modern family’s lifestyle today with the flexibility to adjust as they evolve into their tomorrow. Thus, the existing configuration was completely abandoned with new programmatic elements being relocated in each and every corner of the space. For clients that are big wine connoisseurs, the focal point of entry and circulation lies in a 400 bottle, custom built, blackened steel and glass, temperature controlled wine cabinet. The once enclosed living room was demolished to create one main entertaining space that includes a new dining area and open kitchen. Hafele bi-folding pocket door slides were used in the Living room wall unit to conceal the television, bar and display shelves when not in use. Posing as kitchen cabinetry, a hidden integrated door opens to reveal a guest bedroom with an en suite bathroom. Down the hallway of wide plank ebony stained walnut flooring, a compact powder room was built to house an original Paul Villinski installation of small butterflies cut from recycled aluminum cans, entitled Mistral. Continuing down the hall, and through one of the walnut veneered doors, is the shared kids bedroom where a custom-built bunk bed with integrated storage steps and desk was designed to allow for play space and a reading corner. The kids bathroom across the hall is decorated with custom Lego inspired hand cast concrete tiles and integrated pull-out footstools residing underneath the floating vanity. The master suite features a bio-ethanol fireplace wrapped in blackened steel and integrated into the Tabu veneered built-in. The spacious walk-in closet serves several purposes, which include housing the apartment’s new central HVAC system as well as a sleeping spot for the family’s dog. An integrated URC control system paired with Lutron Radio RA lighting keypads were installed to control the AV, HVAC, lighting and solar shades all by the use of smartphones.


 Soft Square-Modern & Contemporary Furniture Store
Reluminator - Fontana Arte-www.softsquare.com
Riluminator is the makeover of Luminator designed by Pietro Chiesa in 1932. This lamp shares with the classic icon floor lamp not only its geometric, torch-like shape, but also the direction of its light source. Reworked in a plastic technopolymer produced with “rotation” technology, the body is cylindrical at the base, opening out as it rises to create a cone-shaped trunk that characterizes the design of the object, it houses and hides the Led light source. Riluminator is available in three contemporary colours: red, grey and white, to highlight the continuity and essentiality of unmistakable design. The light source, controlled by a pedal switch, can be regulated with a specific Led dimmer. The stem is in plastic technopolymer and the base in mechanically engineered steel. Power cable and switch in black.
www.softsquare.com
 StudioLAB
Boasting views of the Museum of Natural History and Central Park, the Beaux Arts and French Renaissance style building built in 1900 was once home to a luxury hotel. Over the years multiple hotel rooms were combined into the larger apartment residences that exist today. The resulting units, while large in size, lacked the continuity of a single formed space. StudioLAB was presented with the challenge of re-designing the space to fit a modern family’s lifestyle today with the flexibility to adjust as they evolve into their tomorrow. Thus, the existing configuration was completely abandoned with new programmatic elements being relocated in each and every corner of the space. For clients that are big wine connoisseurs, the focal point of entry and circulation lies in a 400 bottle, custom built, blackened steel and glass, temperature controlled wine cabinet. The once enclosed living room was demolished to create one main entertaining space that includes a new dining area and open kitchen. Hafele bi-folding pocket door slides were used in the Living room wall unit to conceal the television, bar and display shelves when not in use. Posing as kitchen cabinetry, a hidden integrated door opens to reveal a guest bedroom with an en suite bathroom. Down the hallway of wide plank ebony stained walnut flooring, a compact powder room was built to house an original Paul Villinski installation of small butterflies cut from recycled aluminum cans, entitled Mistral. Continuing down the hall, and through one of the walnut veneered doors, is the shared kids bedroom where a custom-built bunk bed with integrated storage steps and desk was designed to allow for play space and a reading corner. The kids bathroom across the hall is decorated with custom Lego inspired hand cast concrete tiles and integrated pull-out footstools residing underneath the floating vanity. The master suite features a bio-ethanol fireplace wrapped in blackened steel and integrated into the Tabu veneered built-in. The spacious walk-in closet serves several purposes, which include housing the apartment’s new central HVAC system as well as a sleeping spot for the family’s dog. An integrated URC control system paired with Lutron Radio RA lighting keypads were installed to control the AV, HVAC, lighting and solar shades all by the use of smartphones.

 Griffin Design
The mosaic tile found in the arch-top shower wall feature, Emser Tile’s Vista “Sight” Pattern Glass and Stone Blend Mosaic, makes an impact on the space enclosing the Delta Faucet "Cassidy" oil rubbed bronze shower controls. The feature is repeated on the tub front accent but the TV and Shampoo niche feature a more subtle change highlighting the extensive Ancient Tumbled Travertine line from Emser. The Ancient Tumbled "Beige" 1x2 offset Travertine Mosaic adds interest and texture to these areas without taking away from the beautiful statement made by the Vista found in the primary features. Contributing to the continuity of the design both features are seen in pairs and share matching Emser Ancient Tumbled OG trim.
Designed By: Robert Griffin
Photo Credit: Erin Weaver, Desired Photo

 CairnsCraft Design & Remodel
The family lab loves it as well!
Photography by Patricia Bean
Inspiration for a mid-sized transitional master ceramic tile and white tile porcelain tile and beige floor walk-in shower remodel in San Diego with raised-panel cabinets, white cabinets, a two-piece toilet, white walls, an integrated sink, tile countertops and green countertops
Inspiration for a mid-sized transitional master ceramic tile and white tile porcelain tile and beige floor walk-in shower remodel in San Diego with raised-panel cabinets, white cabinets, a two-piece toilet, white walls, an integrated sink, tile countertops and green countertops
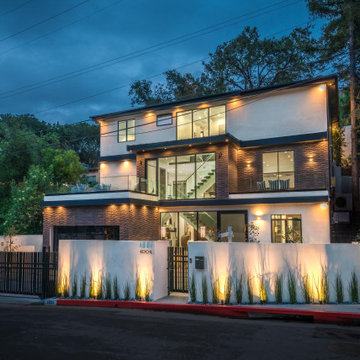
 Milestone Design and Development
Get ready to be wowed, by this Spectacular Modern New Construction! This impressive 4,197 sq. ft. home features 4 bd, with massive Italian closets (separate his and hers), 7 bathrooms w/ an amazing spa-like bath that includes a fireplace in the master bath which is shared with the master bedroom, a private Theater room, and a gym. Equipped w/ high-end gadgets, such as smart control w/ voice recognition and enough security cameras to let you monitor the entire home. It also has top quality design features like custom glasswork, custom hardwood flooring, including top of the line MIELE appliances, a wine cooler, a wine room, a dumbwaiter which delivers your groceries right from your two-car garage into your kitchen pantry: you name it - this home has it. The backyard has privacy like no other and includes a zero-edge pool with fire inserts and three waterfalls, as well as a beautiful BBQ area. The entire house is walled-in and gated to protect your privacy. This home w/ views is a gem.
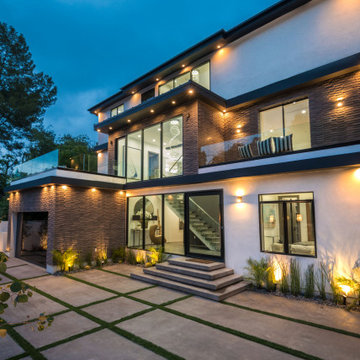 Milestone Design and Development
Get ready to be wowed, by this Spectacular Modern New Construction! This impressive 4,197 sq. ft. home features 4 bd, with massive Italian closets (separate his and hers), 7 bathrooms w/ an amazing spa-like bath that includes a fireplace in the master bath which is shared with the master bedroom, a private Theater room, and a gym. Equipped w/ high-end gadgets, such as smart control w/ voice recognition and enough security cameras to let you monitor the entire home. It also has top quality design features like custom glasswork, custom hardwood flooring, including top of the line MIELE appliances, a wine cooler, a wine room, a dumbwaiter which delivers your groceries right from your two-car garage into your kitchen pantry: you name it - this home has it. The backyard has privacy like no other and includes a zero-edge pool with fire inserts and three waterfalls, as well as a beautiful BBQ area. The entire house is walled-in and gated to protect your privacy. This home w/ views is a gem.

Sponsored
Sunbury, OH

J.Holderby - Renovations
Franklin County's Leading General Contractors - 2X Best of Houzz!

 KINGDOM WOODWORKS
Collaboration with Canonbury Homes and Frank Neely Design Associates.
Inspiration for a timeless open concept kitchen remodel in Atlanta with beaded inset cabinets and two islands
Inspiration for a timeless open concept kitchen remodel in Atlanta with beaded inset cabinets and two islands
 Milestone Design and Development
Get ready to be wowed, by this Spectacular Modern New Construction! This impressive 4,197 sq. ft. home features 4 bd, with massive Italian closets (separate his and hers), 7 bathrooms w/ an amazing spa-like bath that includes a fireplace in the master bath which is shared with the master bedroom, a private Theater room, and a gym. Equipped w/ high-end gadgets, such as smart control w/ voice recognition and enough security cameras to let you monitor the entire home. It also has top quality design features like custom glasswork, custom hardwood flooring, including top of the line MIELE appliances, a wine cooler, a wine room, a dumbwaiter which delivers your groceries right from your two-car garage into your kitchen pantry: you name it - this home has it. The backyard has privacy like no other and includes a zero-edge pool with fire inserts and three waterfalls, as well as a beautiful BBQ area. The entire house is walled-in and gated to protect your privacy. This home w/ views is a gem.
 123 Remodeling Inc.

Our design intent for both bathrooms was to create a contemporary, clean look that matched the high-rise unit.
In the Master Bathroom, one of the focal points is the floating vanity with a super bright white acrylic finish. Continuing with the contemporary theme, the couple decided to go with a high-tech Moen digital shower control system that can be controlled through a phone app.
Bathroom remodeling in Chicago and nearby areas: https://123remodeling.com/bathroom-remodeling-chicago/
123 Remodeling is a full-service licensed general contractor specializing in kitchen, bathroom, full condo and basement remodel in Chicago and its suburbs. Get a free consultation and estimate at https://123remodeling.com/
 H2D Architecture + Design
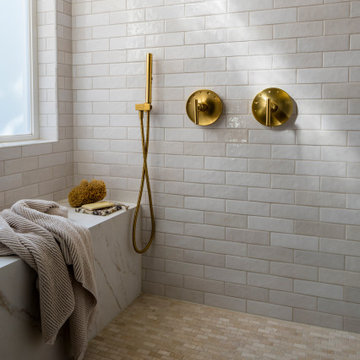
The shower was designed as a private alcove, creating a sense of separation and tranquility within the primary bathroom. A built-in bench provides comfort and functionality, while a center drain with an inset tile detail allows the drain to blend seamlessly into the floor for a clean, uninterrupted aesthetic. Warm gold plumbing fixtures add an elegant touch, complementing the refined material palette. A frosted window fills the space with soft natural light while maintaining privacy, enhancing the spa-like atmosphere of the shower.
Architecture: H2D Architecture + Design
www.h2darchitects.com
Interiors: Kat Lawton Interiors
Photos by: John Granen
Sponsored
Sunbury, OH
J.Holderby - Renovations
Franklin County's Leading General Contractors - 2X Best of Houzz!
 StudioLAB
Boasting views of the Museum of Natural History and Central Park, the Beaux Arts and French Renaissance style building built in 1900 was once home to a luxury hotel. Over the years multiple hotel rooms were combined into the larger apartment residences that exist today. The resulting units, while large in size, lacked the continuity of a single formed space. StudioLAB was presented with the challenge of re-designing the space to fit a modern family’s lifestyle today with the flexibility to adjust as they evolve into their tomorrow. Thus, the existing configuration was completely abandoned with new programmatic elements being relocated in each and every corner of the space. For clients that are big wine connoisseurs, the focal point of entry and circulation lies in a 400 bottle, custom built, blackened steel and glass, temperature controlled wine cabinet. The once enclosed living room was demolished to create one main entertaining space that includes a new dining area and open kitchen. Hafele bi-folding pocket door slides were used in the Living room wall unit to conceal the television, bar and display shelves when not in use. Posing as kitchen cabinetry, a hidden integrated door opens to reveal a guest bedroom with an en suite bathroom. Down the hallway of wide plank ebony stained walnut flooring, a compact powder room was built to house an original Paul Villinski installation of small butterflies cut from recycled aluminum cans, entitled Mistral. Continuing down the hall, and through one of the walnut veneered doors, is the shared kids bedroom where a custom-built bunk bed with integrated storage steps and desk was designed to allow for play space and a reading corner. The kids bathroom across the hall is decorated with custom Lego inspired hand cast concrete tiles and integrated pull-out footstools residing underneath the floating vanity. The master suite features a bio-ethanol fireplace wrapped in blackened steel and integrated into the Tabu veneered built-in. The spacious walk-in closet serves several purposes, which include housing the apartment’s new central HVAC system as well as a sleeping spot for the family’s dog. An integrated URC control system paired with Lutron Radio RA lighting keypads were installed to control the AV, HVAC, lighting and solar shades all by the use of smartphones.
 Alpha Builders Group, Inc
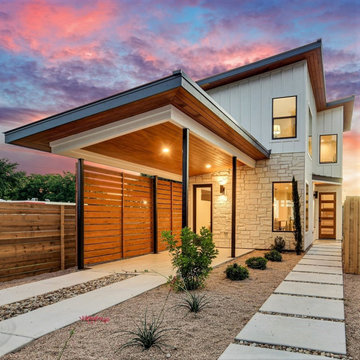
The focus of Alpha Builders Group is on building the best quality new homes with the most energy efficient and luxurious finishes we can find so that we can offer the best home possible to our homebuyers. It is something we passionately believe in just as much as we believe in providing a home that can be considered the best home our homebuyers can and will ever buy. Our homeowners know this, especially during winter cold snaps or the summer heat where the energy bills stay low despite the extreme temperatures.
Modern-Homes-on-Tillery-Street-Austin-Texas-108_Unit_1_Living_area
Energy efficiency is a top priority for us starting with providing the best quality highest efficient insulation to help lower electric bills. Every home we build at Alpha Builders Group has the added insulation within the home with spray foam on every inner wall and under every stairway to help secure the home as well as keep noise from travelling within the home. The control of each room’s environment is an additional bonus to help guarantee climate controls throughout the home through the use of spray foam to insulate every room. Share your thoughts with us or Contact one of our representatives for more information about our new homes or to remodel your home and we’ll get right on it with the best in European Craftsmanship and highest quality products and finishes.
 Alpha Builders Group, Inc
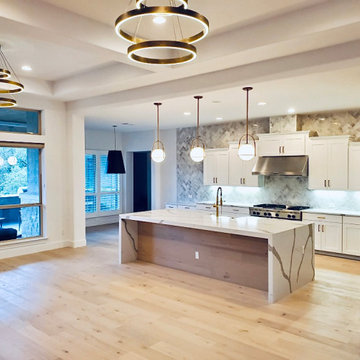
The focus of Alpha Builders Group is on building the best quality new homes with the most energy efficient and luxurious finishes we can find so that we can offer the best home possible to our homebuyers. It is something we passionately believe in just as much as we believe in providing a home that can be considered the best home our homebuyers can and will ever buy. Our homeowners know this, especially during winter cold snaps or the summer heat where the energy bills stay low despite the extreme temperatures.
Modern-Homes-on-Tillery-Street-Austin-Texas-108_Unit_1_Living_area
Energy efficiency is a top priority for us starting with providing the best quality highest efficient insulation to help lower electric bills. Every home we build at Alpha Builders Group has the added insulation within the home with spray foam on every inner wall and under every stairway to help secure the home as well as keep noise from travelling within the home. The control of each room’s environment is an additional bonus to help guarantee climate controls throughout the home through the use of spray foam to insulate every room. Share your thoughts with us or Contact one of our representatives for more information about our new homes or to remodel your home and we’ll get right on it with the best in European Craftsmanship and highest quality products and finishes.
16