
Search results for "Shared purpose" in Home Design Ideas

 Pamela Foster & Associates, Inc.
Photo credit Pamela Foster: The bath was increased in size by "borrowing" the hall closet. Because of the compact size of the room, the toilet is installed on opposite wall from the shower/tub fixtures. This allows access to faucet and cleaning without stepping over or around toilet. Tile design on floor keeps the all white room from being boring.

 Rylex Custom Cabinetry and Closets
Multipurpose rooms set aside traditional barriers that dictate room function by name alone. Combining office and family room allows the space to function optimally during the day and be comfortable at night. The modern floating desk plays a key role in the shared space providing both work surface and critical storage.
Kara Lashuay
 Pamela Foster & Associates, Inc.
Photo credit Pamela Foster: the base cabinets in this space were saved from a kitchen demo and painted with chalk paint and wax. The window wall was the most desirable location of the cabinet to avoid water on the window if shower had been on outside wall. Also inside wall was designed for shower for warmth while showering.
Find the right local pro for your project

 Reynolds Architecture- Design & Construction
Reynolds Cabinetry and Millwork -- Photography by Nathan Kirkman
Inspiration for a transitional built-in desk dark wood floor craft room remodel in Chicago
Inspiration for a transitional built-in desk dark wood floor craft room remodel in Chicago
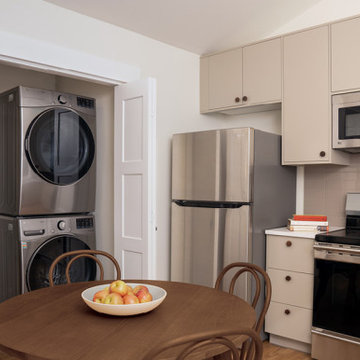
 MAAM
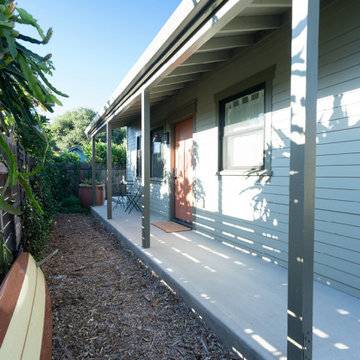
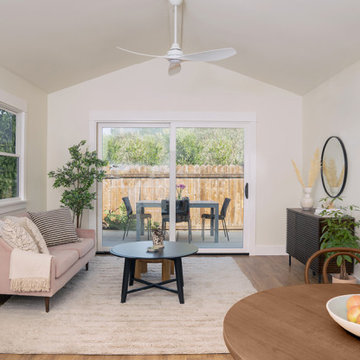
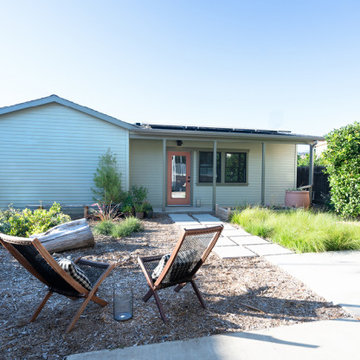
The goal for this ground-up ADU was to create a dual-purpose dwelling with two front doors. One front door faces the existing main house and shares a common yard. This door opens into a workspace for the homeowners -giving them benefits of both physical separation and visual connection with family.
The other front door is tucked discreetly in the side yard and provides privacy to tenants who occupy the one-bedroom unit. The doors and windows of the rental unit open to private patios and gardens at the rear of the property. The 700 square foot ADU also accommodates a generous great room, full bath, laundry room, coat closet and exterior storage.
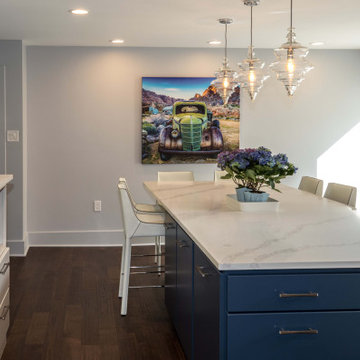
 Performance Kitchens & Home
Situated in the heart of the kitchen, a kitchen island is a must-have for most homes. Not only are they beautiful in and of themselves, these multi-purpose features will enhance a kitchen's utility and appearance and increase the value of a home.
Kitchen islands add storage and surface space just where they are needed in the busiest room in your home. When a kitchen island is designed with fixtures such as a sink or cooktop and accommodates bar stools for dining, your island will become the focus of kitchen socializing.
The designers at Performance Kitchens & Home in Manayunk, Pa, have lots of kitchen island ideas that they can share with you. Come visit us or call us Tuesday through Saturday
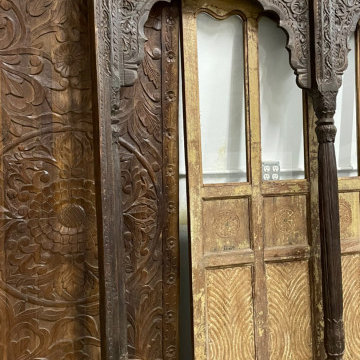
 Mogul Interior
https://www.mogulinterior.com/collections/architecture-elements
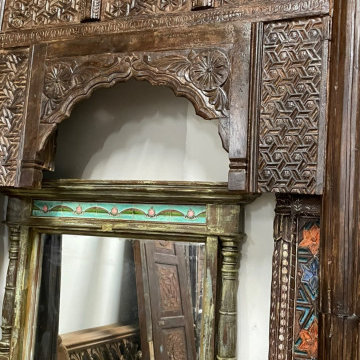
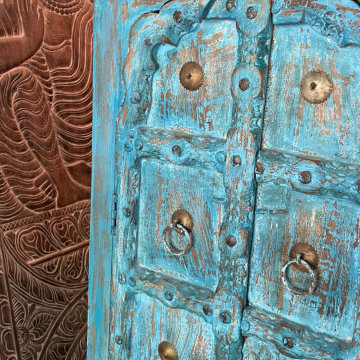
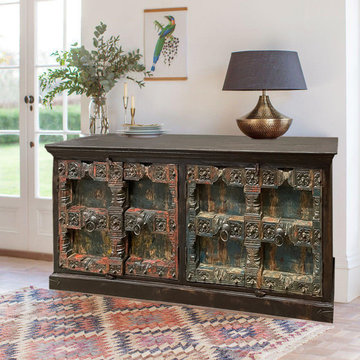
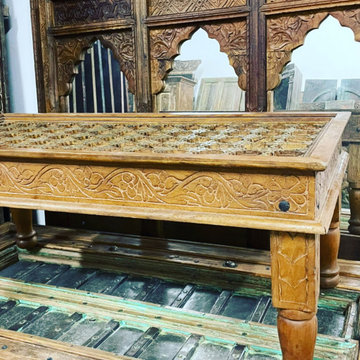
Old world style connects us to the traditional artistic historic past where everything was made by hand and had a purpose, a meaning for its presence and an energy to be shared. Old world style is a collage of design styles that spanned the early 18th century, its influences coming from several regions of the east, be it the Mediterranean coast or the Indian subcontinent. But no matter where it's origins, the look and feel of antique architecture and royalty of bygone centuries will always have its unique charm.

Sponsored
Columbus, OH

Hope Restoration & General Contracting
Columbus Design-Build, Kitchen & Bath Remodeling, Historic Renovations


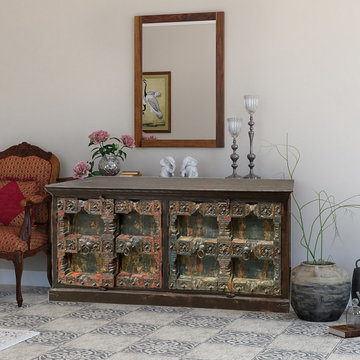 Mogul Interior
https://www.mogulinterior.com/collections/architecture-elements
Old world style connects us to the traditional artistic historic past where everything was made by hand and had a purpose, a meaning for its presence and an energy to be shared. Old world style is a collage of design styles that spanned the early 18th century, its influences coming from several regions of the east, be it the Mediterranean coast or the Indian subcontinent. But no matter where it's origins, the look and feel of antique architecture and royalty of bygone centuries will always have its unique charm.
 MAAM
The goal for this ground-up ADU was to create a dual-purpose dwelling with two front doors. One front door faces the existing main house and shares a common yard. This door opens into a workspace for the homeowners -giving them benefits of both physical separation and visual connection with family.
The other front door is tucked discreetly in the side yard and provides privacy to tenants who occupy the one-bedroom unit. The doors and windows of the rental unit open to private patios and gardens at the rear of the property. The 700 square foot ADU also accommodates a generous great room, full bath, laundry room, coat closet and exterior storage.
 Mogul Interior
https://www.mogulinterior.com/collections/architecture-elements
Old world style connects us to the traditional artistic historic past where everything was made by hand and had a purpose, a meaning for its presence and an energy to be shared. Old world style is a collage of design styles that spanned the early 18th century, its influences coming from several regions of the east, be it the Mediterranean coast or the Indian subcontinent. But no matter where it's origins, the look and feel of antique architecture and royalty of bygone centuries will always have its unique charm.
 Mogul Interior
https://www.mogulinterior.com/collections/architecture-elements
Old world style connects us to the traditional artistic historic past where everything was made by hand and had a purpose, a meaning for its presence and an energy to be shared. Old world style is a collage of design styles that spanned the early 18th century, its influences coming from several regions of the east, be it the Mediterranean coast or the Indian subcontinent. But no matter where it's origins, the look and feel of antique architecture and royalty of bygone centuries will always have its unique charm.
 MAAM
The goal for this ground-up ADU was to create a dual-purpose dwelling with two front doors. One front door faces the existing main house and shares a common yard. This door opens into a workspace for the homeowners -giving them benefits of both physical separation and visual connection with family.
The other front door is tucked discreetly in the side yard and provides privacy to tenants who occupy the one-bedroom unit. The doors and windows of the rental unit open to private patios and gardens at the rear of the property. The 700 square foot ADU also accommodates a generous great room, full bath, laundry room, coat closet and exterior storage.

Sponsored
Sunbury, OH

J.Holderby - Renovations
Franklin County's Leading General Contractors - 2X Best of Houzz!
 Mogul Interior
https://www.mogulinterior.com/collections/architecture-elements
Old world style connects us to the traditional artistic historic past where everything was made by hand and had a purpose, a meaning for its presence and an energy to be shared. Old world style is a collage of design styles that spanned the early 18th century, its influences coming from several regions of the east, be it the Mediterranean coast or the Indian subcontinent. But no matter where it's origins, the look and feel of antique architecture and royalty of bygone centuries will always have its unique charm.
 Mogul Interior
https://www.mogulinterior.com/collections/architecture-elements
Old world style connects us to the traditional artistic historic past where everything was made by hand and had a purpose, a meaning for its presence and an energy to be shared. Old world style is a collage of design styles that spanned the early 18th century, its influences coming from several regions of the east, be it the Mediterranean coast or the Indian subcontinent. But no matter where it's origins, the look and feel of antique architecture and royalty of bygone centuries will always have its unique charm.
 MAAM
The goal for this ground-up ADU was to create a dual-purpose dwelling with two front doors. One front door faces the existing main house and shares a common yard. This door opens into a workspace for the homeowners -giving them benefits of both physical separation and visual connection with family.
The other front door is tucked discreetly in the side yard and provides privacy to tenants who occupy the one-bedroom unit. The doors and windows of the rental unit open to private patios and gardens at the rear of the property. The 700 square foot ADU also accommodates a generous great room, full bath, laundry room, coat closet and exterior storage.

 Zin Home
Modernity is throwing out rules to renew tradition. Reinvent the established recipe for a bedroom suite by mixing, matching and layering. We pair modern, streamlined shapes with weathered reclaimed wood to create an inviting, livable environment. Accenting straight, masculine forms with soft curves and layered bedding adds to the space's unique character. Purposeful and casual; perfect to settle in with a good book on Sunday afternoon



 AllenBuilt, Inc.
Example of a mid-sized urban walk-out concrete floor and gray floor basement design in DC Metro with white walls

 StudioLAB
Boasting views of the Museum of Natural History and Central Park, the Beaux Arts and French Renaissance style building built in 1900 was once home to a luxury hotel. Over the years multiple hotel rooms were combined into the larger apartment residences that exist today. The resulting units, while large in size, lacked the continuity of a single formed space. StudioLAB was presented with the challenge of re-designing the space to fit a modern family’s lifestyle today with the flexibility to adjust as they evolve into their tomorrow. Thus, the existing configuration was completely abandoned with new programmatic elements being relocated in each and every corner of the space. For clients that are big wine connoisseurs, the focal point of entry and circulation lies in a 400 bottle, custom built, blackened steel and glass, temperature controlled wine cabinet. The once enclosed living room was demolished to create one main entertaining space that includes a new dining area and open kitchen. Hafele bi-folding pocket door slides were used in the Living room wall unit to conceal the television, bar and display shelves when not in use. Posing as kitchen cabinetry, a hidden integrated door opens to reveal a guest bedroom with an en suite bathroom. Down the hallway of wide plank ebony stained walnut flooring, a compact powder room was built to house an original Paul Villinski installation of small butterflies cut from recycled aluminum cans, entitled Mistral. Continuing down the hall, and through one of the walnut veneered doors, is the shared kids bedroom where a custom-built bunk bed with integrated storage steps and desk was designed to allow for play space and a reading corner. The kids bathroom across the hall is decorated with custom Lego inspired hand cast concrete tiles and integrated pull-out footstools residing underneath the floating vanity. The master suite features a bio-ethanol fireplace wrapped in blackened steel and integrated into the Tabu veneered built-in. The spacious walk-in closet serves several purposes, which include housing the apartment’s new central HVAC system as well as a sleeping spot for the family’s dog. An integrated URC control system paired with Lutron Radio RA lighting keypads were installed to control the AV, HVAC, lighting and solar shades all by the use of smartphones.
10