
Search results for "Shared purpose" in Home Design Ideas

 The Rath Project LLC
We took a pass through room without purpose and turned it into a vibrant, functional, high design office that works well for the entire family. Wrap around shelving, inspired by mid century designs, gave the room loads of personality and storage for both husband and wife, and their 2 year old son. While children's books, crafting tools and educational supplies are stored on the easy-access lower shelves, work materials and reference books are stored on the top shelves. A room-wide desk provides an ample side by side work space for both professionals to share comfortably.

 AV Architects + Builders
Location: Falls Church, VA, USA
Our clients were a newly-wed couple looking to start a new life together. With a love for the outdoors and theirs dogs and cats, we wanted to create a design that wouldn’t make them sacrifice any of their hobbies or interests. We designed a floor plan to allow for comfortability relaxation, any day of the year. We added a mudroom complete with a dog bath at the entrance of the home to help take care of their pets and track all the mess from outside. We added multiple access points to outdoor covered porches and decks so they can always enjoy the outdoors, not matter the time of year. The second floor comes complete with the master suite, two bedrooms for the kids with a shared bath, and a guest room for when they have family over. The lower level offers all the entertainment whether it’s a large family room for movie nights or an exercise room. Additionally, the home has 4 garages for cars – 3 are attached to the home and one is detached and serves as a workshop for him.
The look and feel of the home is informal, casual and earthy as the clients wanted to feel relaxed at home. The materials used are stone, wood, iron and glass and the home has ample natural light. Clean lines, natural materials and simple details for relaxed casual living.
Stacy Zarin Photography

 Magleby Construction
Inspiration for a study space and huge farmhouse gender-neutral light wood floor and beige floor kids' study room remodel in Salt Lake City with white walls
Find the right local pro for your project

 Sixteen On Center
Photography: Nat Rea
Beach style gender-neutral gray floor childrens' room photo in Providence with gray walls
Beach style gender-neutral gray floor childrens' room photo in Providence with gray walls

 CRAFT Artisan Wood Floors
Q: Anything you’d like to share on the goals/purpose of your living space, and how the Saddle floor fits in?
A: We love our wood floor! Five years later, it still looks amazing! We have a busy household filled with pets, grown children, extended family and friends. We love to entertain! The floors are very durable, easy to clean and maintain. We get compliments all the time!


 HOME & DESIGN MAGAZINE NAPLES
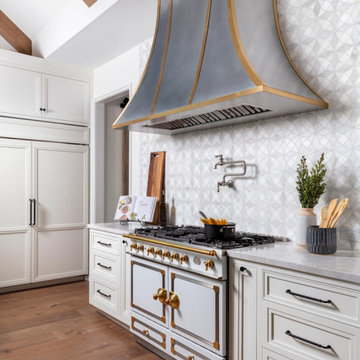
The gray and white marble mosaic backsplash from DeMarco Tile marries a geometric pattern with a traditional medium. This magnificent, pure white La Cornue range from the CornuFé series is polished with brass accents, courtesy of Ferguson Bath, Kitchen & Lighting Gallery. Providing no upper cabinets here on purpose, Thies lets these stunning elements shine. “The hood has a traditional notion but is done in a more modern, clean-line way,” shares Thies. This bell-shaped hood is custom made by Ruffino Cabinetry.

Sponsored
Sunbury, OH

J.Holderby - Renovations
Franklin County's Leading General Contractors - 2X Best of Houzz!

 K.A. Atwood, Inc
Wood beamed family room shares wet bar and potting station with family and friends. This multi-purposed space accommodates all activities with the natural stone floor and open gathering plan. Cabinetry finishes chosen to compliment beam work.

 A Place To Grow
This lovely, rustic shed features re-purposed vintage windows and doors and urban forested pine lumber from Pacific Coast Lumber. With shiplap style paneling and a drop-down door which serves as a window when shut and a countertop when opened, this cozy and inviting space is the perfect place for outdoor dining and relaxing.

 Henrietta Heisler Interiors Inc
This beautiful Victorian home was in need of rejuvenation. Using a modern soft palette, mint green and rose pink, we set a tone for the updated transitional look respective of the home’s history. Faux painter, Tom Henman collaborated with us to add special gold details on the walls and ceiling bringing in a touch of orientalism influenced by the Victorian age. Our transitional furnishings from vendors such as Ambella Home, Currey and Co, and John Richard are uniquely beautiful. It is both a comfortable and elegant living room for everyday use as well as sophisticated entertaining. A place to read a book, watch TV and play cards, which could transform easily to a lovely space for a cocktail party or holiday gathering. It is a purposeful and practical space worthy of sharing with friends and family.

 Paul Davis Architects
This desk and built-in full-height wall cabinetry make for a compact but full-featured home office, that just happens to share a space with the deeply comfy (and practical) guest bed "nook" shown to the right.

 Thyme & Place Design LLC
PeterRymwid
This lovely shared bath required a unique design solution. The goal was to improve the layout while re purposing the existing cabinets and shower doors while not moving the major fixtures. Introducing a raised corner section added interest and display space while separating the vanities. By relocating the dressing table we were able to provide 2 separate vanity areas. Pearl-like beads on the drawer and door fronts provided the inspiration for the penny glass floor tile detail. A Moravian Star pendant added whimsy while sconces provided additional lighting.

 Adrienne DeRosa
Entering in through the living room, the Mohrman's creative nature is immediately evident. A neutral grey sectional acts as a springboard for the bright patterns of Chelsea's handmade pillows and lampshades. "We enjoy easy decorating with budget friendly items or fun DIYs", explains Chelsea, whom offers instruction on many of her crafting projects on her blog, Farm Fresh Therapy.
The couple search antique malls and flea markets for the majority of their decor, often times adapting them to a new purpose. The illuminated "M" for example, was an internet find. While the channel letter was a vintage purchase from Etsy, the Mohrman's added necessary components to give it a glowing marquee effect.
Sofa, IKEA; Tables, MidWest Woods Furniture Co.
Photo: Adrienne DeRosa Photography © 2014 Houzz
Sponsored
Sunbury, OH
J.Holderby - Renovations
Franklin County's Leading General Contractors - 2X Best of Houzz!

 Dovetail Furnishings
This built-in Murphy bed made with Cherry Wood folds down into a fully made twin bed. The bed cabinet is deep enough to contain the bed, the bedding and even allows this homeowner to hang art on the wall behind the bed to give the room a finished look for the guests.
 Dovetail Furnishings
This built-in Murphy bed made with Cherry Wood folds down into a fully made twin bed. The bed cabinet is deep enough to contain the bed, the bedding and even allows this homeowner to hang art on the wall behind the bed to give the room a finished look for the guests.
 Dovetail Furnishings
This built-in Murphy bed made with Cherry Wood folds down into a fully made twin bed. The bed cabinet is deep enough to contain the bed, the bedding and even allows this homeowner to hang art on the wall behind the bed to give the room a finished look for the guests.
 Dovetail Furnishings
This built-in Murphy bed made with Cherry Wood folds down into a fully made twin bed. The bed cabinet is deep enough to contain the bed, the bedding and even allows this homeowner to hang art on the wall behind the bed to give the room a finished look for the guests.



 Pamela Foster & Associates, Inc.
Photo credit Pamela Foster: the base cabinets in this space were saved from a kitchen demo;distressed and painted with chalk paint and wax. This photo includes the crown molding and ceiling light. The counters are honed granite, in a deep, almost black teal color.

 christina loucks design group
design christina loucks
photo heidi geldhauser
Example of a mid-century modern bedroom design in New York
Example of a mid-century modern bedroom design in New York
 APT52DC
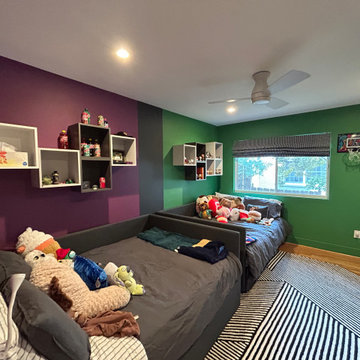
Brothers share bedroom. One loves green and the other loves purple. It works!
Example of a 1950s kids' room design in DC Metro
Example of a 1950s kids' room design in DC Metro
8