
Search results for "Shared screen doors" in Home Design Ideas
 Screens of Kentucky, LLC

Large classic screened-in back porch idea in Orange County with a roof extension and decking
 Robson Homes
Bernard Andre

Transitional built-in desk light wood floor study room photo in San Francisco with beige walls
Transitional built-in desk light wood floor study room photo in San Francisco with beige walls

Find the right local pro for your project
 Amy Baez Interiors


This is an example of a rustic screened-in back porch design in Austin with decking and a roof extension.
 Design Builders, Inc.

Large transitional screened-in back porch photo in DC Metro with decking and a roof extension

 Christian Rice Architects, Inc.
Coronado, CA
The Alameda Residence is situated on a relatively large, yet unusually shaped lot for the beachside community of Coronado, California. The orientation of the “L” shaped main home and linear shaped guest house and covered patio create a large, open courtyard central to the plan. The majority of the spaces in the home are designed to engage the courtyard, lending a sense of openness and light to the home. The aesthetics take inspiration from the simple, clean lines of a traditional “A-frame” barn, intermixed with sleek, minimal detailing that gives the home a contemporary flair. The interior and exterior materials and colors reflect the bright, vibrant hues and textures of the seaside locale.
 Nance Construction

Study room - mediterranean dark wood floor study room idea in Phoenix with white walls



 SHM Architects
Photography: Nathan Schroder
Example of a tuscan master bedroom design in Dallas with beige walls and a standard fireplace
Example of a tuscan master bedroom design in Dallas with beige walls and a standard fireplace

 Potomac Valley Builders
Ron Blunt Photography
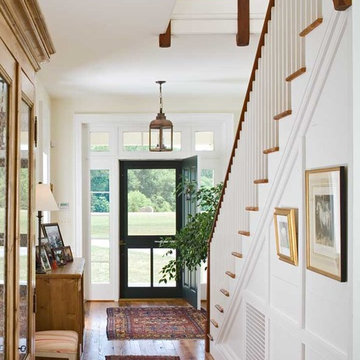
Inspiration for a timeless single front door remodel in DC Metro with white walls and a black front door
Inspiration for a timeless single front door remodel in DC Metro with white walls and a black front door
 Inspired Interiors
Amoura Productions
Sallie Elliott, Allied ASID

Example of a tuscan home theater design in Omaha with a projector screen
Example of a tuscan home theater design in Omaha with a projector screen
 ScreenWarehouse USA

Perfect indoor-outdoor comfort on Kansas City's premiere golf course homes
This is an example of a mid-sized modern stone screened-in back porch design in Kansas City with a roof extension.
This is an example of a mid-sized modern stone screened-in back porch design in Kansas City with a roof extension.
 Andrew A. Willett, Architect, PA

A lovely screened porch that shares a common fireplace and masonry mass with the interior fireplace. Grows out of the roof with a double prow shape as well.
Photos by Jay Weiland


 SPACE Architects + Planners

Mid-sized classic screened-in back porch idea in Chicago with decking and a roof extension


 Friedman & Shields
Freestanding bathtub - large contemporary master beige tile and porcelain tile dark wood floor and brown floor freestanding bathtub idea in Phoenix with flat-panel cabinets, brown cabinets, beige walls, an undermount sink, quartzite countertops, a hinged shower door and white countertops

 HomeSource Builders
This client loved wood. Site-harvested lumber was applied to the stairwell walls with beautiful effect in this North Asheville home. The tongue-and-groove, nickel-jointed milling and installation, along with the simple detail metal balusters created a focal point for the home.
The heavily-sloped lot afforded great views out back, demanded lots of view-facing windows, and required supported decks off the main floor and lower level.
The screened porch features a massive, wood-burning outdoor fireplace with a traditional hearth, faced with natural stone. The side-yard natural-look water feature attracts many visitors from the surrounding woods.

Sponsored
Sunbury, OH

J.Holderby - Renovations
Franklin County's Leading General Contractors - 2X Best of Houzz!
 Design Builders, Inc.
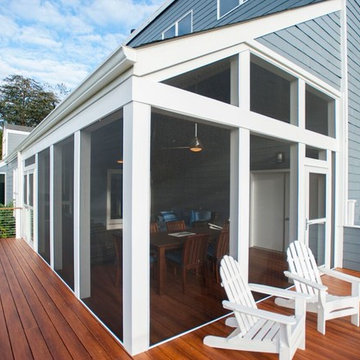
Large transitional screened-in back porch idea in DC Metro with decking and a roof extension
 Shoreline Construction and Development

Inspiration for a large timeless concrete floor and gray floor sunroom remodel in Charleston with a standard ceiling and no fireplace
 Screens of Kentucky, LLC

This is an example of a large craftsman screened-in back porch design in Louisville with a roof extension and decking.
5