
Search results for "Shared screen doors" in Home Design Ideas

 PBC Design + Build
Inspiration for a large timeless back porch remodel in Wilmington with a roof extension
 Jules Art of Living
Cherie Cordellos Commercial Photography

Example of a classic l-shaped brown floor laundry room design in San Francisco with shaker cabinets, green cabinets, a side-by-side washer/dryer and white countertops
Example of a classic l-shaped brown floor laundry room design in San Francisco with shaker cabinets, green cabinets, a side-by-side washer/dryer and white countertops

 Phinney Ridge Painting
Dan Farmer- Seattle Home Tours
Inspiration for a mid-sized craftsman front porch remodel in Seattle with decking and a roof extension
Inspiration for a mid-sized craftsman front porch remodel in Seattle with decking and a roof extension
Find the right local pro for your project
 Shapiro Didway
David Papazian

Patio - large contemporary courtyard concrete paver patio idea in Portland with a fire pit
Patio - large contemporary courtyard concrete paver patio idea in Portland with a fire pit

 Visbeen Architects
This cozy lake cottage skillfully incorporates a number of features that would normally be restricted to a larger home design. A glance of the exterior reveals a simple story and a half gable running the length of the home, enveloping the majority of the interior spaces. To the rear, a pair of gables with copper roofing flanks a covered dining area that connects to a screened porch. Inside, a linear foyer reveals a generous staircase with cascading landing. Further back, a centrally placed kitchen is connected to all of the other main level entertaining spaces through expansive cased openings. A private study serves as the perfect buffer between the homes master suite and living room. Despite its small footprint, the master suite manages to incorporate several closets, built-ins, and adjacent master bath complete with a soaker tub flanked by separate enclosures for shower and water closet. Upstairs, a generous double vanity bathroom is shared by a bunkroom, exercise space, and private bedroom. The bunkroom is configured to provide sleeping accommodations for up to 4 people. The rear facing exercise has great views of the rear yard through a set of windows that overlook the copper roof of the screened porch below.
Builder: DeVries & Onderlinde Builders
Interior Designer: Vision Interiors by Visbeen
Photographer: Ashley Avila Photography
 User

UserThis decorative LARSON Screen Away Storm Doors features a black frame and bevel glass. Screen Away retractable screen storm doors are designed to increase ventilation, allowing more fresh air inside for greater comfort and reduced cooling costs.
#EnergyEfficient #WelcomeHome #MyLarsonDoor #LarsonDoors
 Charlie & Co. Design, Ltd

Freestanding bathtub - contemporary master white tile and porcelain tile porcelain tile and white floor freestanding bathtub idea in Minneapolis with open cabinets, white walls, medium tone wood cabinets, a trough sink, wood countertops and a hinged shower door


 Snowden Builders LLC

This is an example of a mid-sized coastal screened-in porch design in Grand Rapids with a roof extension and decking.
 West Architecture Studio
Photography by Galina Coada

Inspiration for an industrial master gray tile light wood floor freestanding bathtub remodel in Atlanta with a vessel sink and a hinged shower door
Inspiration for an industrial master gray tile light wood floor freestanding bathtub remodel in Atlanta with a vessel sink and a hinged shower door
 Screens of Kentucky, LLC

This is an example of a large traditional screened-in back porch design in Orange County with a roof extension and decking.

 Tom Jenkins Films
Photography: Tom Jenkins
Elegant brick floor sunroom photo in Atlanta with a standard ceiling
Elegant brick floor sunroom photo in Atlanta with a standard ceiling
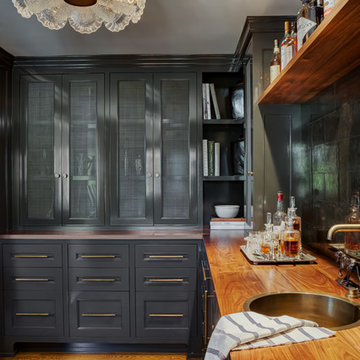
Home bar - transitional l-shaped medium tone wood floor and brown floor home bar idea in Portland with a drop-in sink, recessed-panel cabinets, gray cabinets, wood countertops, black backsplash and brown countertops

Sponsored
Columbus, OH
Free consultation for landscape design!

Peabody Landscape Group
Franklin County's Reliable Landscape Design & Contracting

 Creative Design Construction, Inc.
Large trendy underground dark wood floor and brown floor wine cellar photo in New York with gray walls
 Goodall Custom Cabinetry

Inspiration for a mid-sized rustic built-in desk dark wood floor study room remodel in Phoenix with no fireplace

 Timothy M. Giguere, AIA - TMS Architects
Architectrure by TMS Architects
Rob Karosis Photography
Beach style master gray tile and subway tile gray floor bathroom photo in Boston with beaded inset cabinets, white cabinets, gray walls, marble countertops and white countertops
Beach style master gray tile and subway tile gray floor bathroom photo in Boston with beaded inset cabinets, white cabinets, gray walls, marble countertops and white countertops
 User

UserPhoto of the pool area looking back at the house. Natural stone patio and pool siding integrate into the grassy yard.
Inspiration for a mid-sized timeless backyard stone and rectangular lap hot tub remodel in New York
Inspiration for a mid-sized timeless backyard stone and rectangular lap hot tub remodel in New York


 WSM Craft


 Perfectly settled in the shade of three majestic oak trees, this timeless homestead evokes a deep sense of belonging to the land. The Wilson Architects farmhouse design riffs on the agrarian history of the region while employing contemporary green technologies and methods. Honoring centuries-old artisan traditions and the rich local talent carrying those traditions today, the home is adorned with intricate handmade details including custom site-harvested millwork, forged iron hardware, and inventive stone masonry. Welcome family and guests comfortably in the detached garage apartment. Enjoy long range views of these ancient mountains with ample space, inside and out.
 Marcelle Guilbeau Interior Design

Deep and rich woods are set off by brass fixtures, Brick textured porcelain tile add warmth.
Large trendy master white tile and subway tile marble floor and white floor freestanding bathtub photo in Nashville with medium tone wood cabinets, white walls, an undermount sink, quartzite countertops and flat-panel cabinets
Large trendy master white tile and subway tile marble floor and white floor freestanding bathtub photo in Nashville with medium tone wood cabinets, white walls, an undermount sink, quartzite countertops and flat-panel cabinets
4