
Search results for "Shared spaces" in Home Design Ideas

 Casework Inter Design
This 1950’s mid century ranch had good bones, but was not all that it could be - especially for a family of four. The entrance, bathrooms and mudroom lacked storage space and felt dark and dingy.
The main bathroom was transformed back to its original charm with modern updates by moving the tub underneath the window, adding in a double vanity and a built-in laundry hamper and shelves. Casework used satin nickel hardware, handmade tile, and a custom oak vanity with finger pulls instead of hardware to create a neutral, clean bathroom that is still inviting and relaxing.
The entry reflects this natural warmth with a custom built-in bench and subtle marbled wallpaper. The combined laundry, mudroom and boy's bath feature an extremely durable watery blue cement tile and more custom oak built-in pieces. Overall, this renovation created a more functional space with a neutral but warm palette and minimalistic details.
Interior Design: Casework
General Contractor: Raven Builders
Photography: George Barberis
Press: Rebecca Atwood, Rue Magazine
On the Blog: SW Ranch Master Bath Before & After


 CG&S Design-Build
Design by Joanna Hartman
Photography by Ryann Ford
Styling by Adam Fortner
This space features Crema Marfil Honed 12x12 floor tile and Restoration Hardware "Vintage Hooks".
Find the right local pro for your project

 fynHome Staging & Redesign
Brandon Raines Photography
Family room - traditional carpeted and gray floor family room idea in Atlanta with gray walls, no fireplace and a wall-mounted tv
Family room - traditional carpeted and gray floor family room idea in Atlanta with gray walls, no fireplace and a wall-mounted tv

 Emerson Grey Designs
Taylor Cole Photography
Example of a mid-sized trendy gender-neutral medium tone wood floor and brown floor nursery design in Orange County with beige walls
Example of a mid-sized trendy gender-neutral medium tone wood floor and brown floor nursery design in Orange County with beige walls
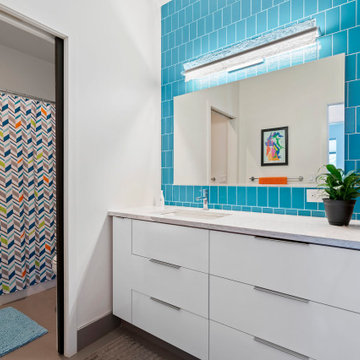
 INHABIT studio
This bathroom was designed to allow two people to use either the shower/toilet or the vanity/mirror at the same time.
Example of a mid-sized trendy kids' blue tile and ceramic tile porcelain tile, gray floor and single-sink bathroom design with flat-panel cabinets, an undermount sink, quartz countertops, white countertops, a built-in vanity, white cabinets and white walls
Example of a mid-sized trendy kids' blue tile and ceramic tile porcelain tile, gray floor and single-sink bathroom design with flat-panel cabinets, an undermount sink, quartz countertops, white countertops, a built-in vanity, white cabinets and white walls
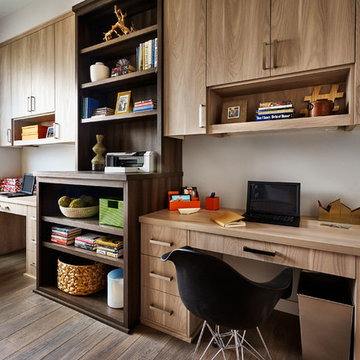
Study room - contemporary built-in desk medium tone wood floor study room idea in Portland with gray walls

Sponsored
Columbus, OH
Free consultation for landscape design!

Peabody Landscape Group
Franklin County's Reliable Landscape Design & Contracting

 Beth Haley Design
Example of a beach style girl blue floor kids' room design in Nashville with white walls
 Emerson Grey Designs
Taylor Cole Photography
Inspiration for a mid-sized eclectic gender-neutral medium tone wood floor nursery remodel in Orange County with beige walls
Inspiration for a mid-sized eclectic gender-neutral medium tone wood floor nursery remodel in Orange County with beige walls
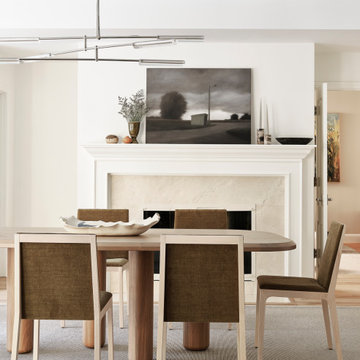
 FormAndField
Inspiration for a large transitional light wood floor and tray ceiling enclosed dining room remodel in San Francisco with white walls, a standard fireplace and a stone fireplace
 FormAndField
Large transitional light wood floor, tray ceiling and wallpaper enclosed dining room photo in San Francisco with green walls
 McRae Lambert Dunn
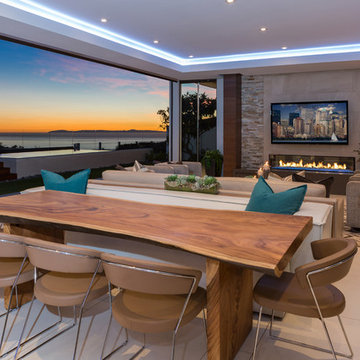
Mid-sized trendy gray floor and concrete floor great room photo in Orange County with gray walls and a ribbon fireplace
 heather_scott_home

Organized office space with clean lines, dark tones, and natural lighting.
Photography by Twist Tours
Mid-sized transitional built-in desk study room photo in San Diego with beige walls
Mid-sized transitional built-in desk study room photo in San Diego with beige walls


 Emerson Grey Designs
Taylor Cole Photography
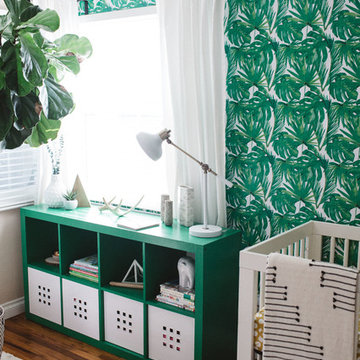
Mid-sized eclectic gender-neutral medium tone wood floor nursery photo in Orange County with beige walls
Mid-sized eclectic gender-neutral medium tone wood floor nursery photo in Orange County with beige walls
 Emerson Grey Designs
Taylor Cole Photography
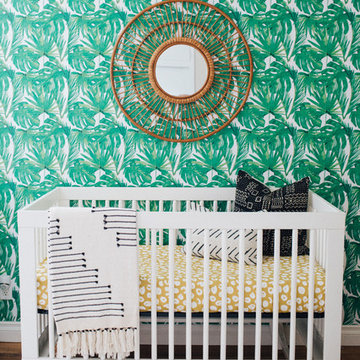
Inspiration for a mid-sized eclectic gender-neutral medium tone wood floor nursery remodel in Orange County with beige walls
Inspiration for a mid-sized eclectic gender-neutral medium tone wood floor nursery remodel in Orange County with beige walls
 Emerson Grey Designs
Taylor Cole Photography

Example of a mid-sized eclectic girl medium tone wood floor nursery design in Orange County with beige walls
Example of a mid-sized eclectic girl medium tone wood floor nursery design in Orange County with beige walls
 Axiom Design Build

Inspiration for a timeless alcove shower remodel in Seattle with a two-piece toilet, white walls and a trough sink

Sponsored
Columbus, OH
Free consultation for landscape design!
Peabody Landscape Group
Franklin County's Reliable Landscape Design & Contracting

 RW Anderson Homes
Inspiration for a transitional mosaic tile floor bathroom remodel in Seattle with a vessel sink, shaker cabinets, gray cabinets and white walls
 Greenshooz Landscaping
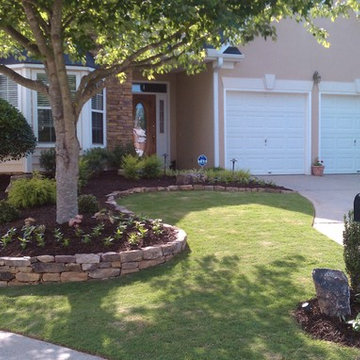
Inspiration for a traditional front yard stone retaining wall landscape in Atlanta.

8