
Search results for "Shared" in Home Design Ideas

 Collective Design + Build
Completely remodeled farmhouse to update finishes & floor plan. Space plan, lighting schematics, finishes, furniture selection, and styling were done by K Design
Photography: Isaac Bailey Photography
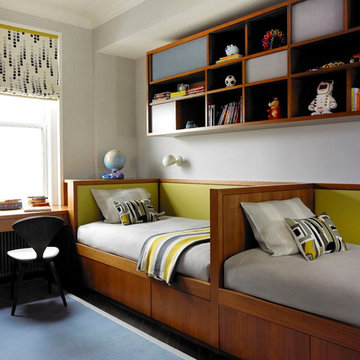
 Amy Lau Design
A sophisticated family residence cycles through a soothing palette of lush textures and uplifting hues. Photography by Kim Sargent.
Inspiration for a bedroom contemporary boy dark wood floor kids' bedroom remodel in New York with gray walls
Inspiration for a bedroom contemporary boy dark wood floor kids' bedroom remodel in New York with gray walls
 Blooming Oaks Inc.
Inspiration for a mid-sized transitional guest carpeted and beige floor bedroom remodel with purple walls
Find the right local pro for your project

 Adrienne DeRosa
Tucked neatly into an existing bay of the barn, the open kitchen is a comfortable hub of the home. Rather than create a solid division between the kitchen and the children's TV area, Franklin finished only the lower portion of the post-and-beam supports.
The ladder is one of the original features of the barn that Franklin could not imagine ever removing. Cleverly integrated into the support post, its original function allowed workers to climb above large haystacks and pick and toss hay down a chute to the feeding area below. Franklin's children, 10 and 14, also enjoy this aspect of their home. "The kids and their friends run, slide, climb up the ladder and have a ton of fun," he explains, "It’s a barn! It is a place to share with friends and family."
Adrienne DeRosa Photography
 Blooming Oaks Inc.
Inspiration for a mid-sized transitional guest carpeted and purple floor bedroom remodel with purple walls

 Bison Innovative Products
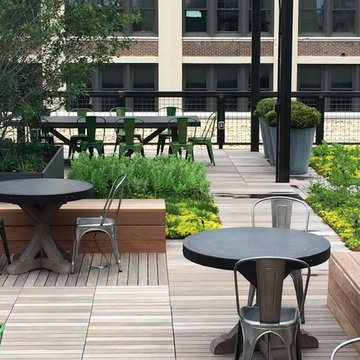
A shared rooftop space which includes an outdoor kitchen. Bison wood tiles were used in a variety of patterns on this green roof.
Home design - modern home design idea in Chicago
Home design - modern home design idea in Chicago
 Bison Innovative Products
A shared rooftop space which includes an outdoor kitchen. Bison wood tiles were used in a variety of patterns on this green roof.
Minimalist home design photo in Chicago
Minimalist home design photo in Chicago

Sponsored
Sunbury, OH

J.Holderby - Renovations
Franklin County's Leading General Contractors - 2X Best of Houzz!



 Two Hawks Design and Development
Inspiration for a mid-sized transitional master white tile marble floor drop-in bathtub remodel in Phoenix with flat-panel cabinets, white cabinets, an undermount sink, white walls, quartz countertops and white countertops

 Canamould Extrusions Inc
Example of a huge transitional master dark wood floor bedroom design in Toronto with white walls and a ribbon fireplace

 Platinum Homes by Mark Molthan
Inspiration for an industrial gray floor multiuse home gym remodel in Dallas with multicolored walls
 Casa Kids
photography by Juan Lopez Gil
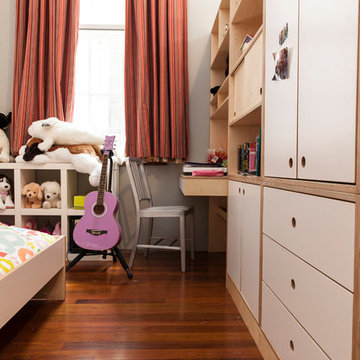
Bedroom and mid-sized trendy gender-neutral medium tone wood floor kids' bedroom photo in New York with white walls
Bedroom and mid-sized trendy gender-neutral medium tone wood floor kids' bedroom photo in New York with white walls

 Jamestown Estate Homes
Huge transitional light wood floor and beige floor open concept kitchen photo in Houston with an undermount sink, shaker cabinets, quartz countertops, stainless steel appliances, an island, white countertops and medium tone wood cabinets

Sponsored
Sunbury, OH
J.Holderby - Renovations
Franklin County's Leading General Contractors - 2X Best of Houzz!

 Shea Homes Charlotte
Introducing the Courtyard Collection at Sonoma, located near Ballantyne in Charlotte. These 51 single-family homes are situated with a unique twist, and are ideal for people looking for the lifestyle of a townhouse or condo, without shared walls. Lawn maintenance is included! All homes include kitchens with granite counters and stainless steel appliances, plus attached 2-car garages. Our 3 model homes are open daily! Schools are Elon Park Elementary, Community House Middle, Ardrey Kell High. The Hanna is a 2-story home which has everything you need on the first floor, including a Kitchen with an island and separate pantry, open Family/Dining room with an optional Fireplace, and the laundry room tucked away. Upstairs is a spacious Owner's Suite with large walk-in closet, double sinks, garden tub and separate large shower. You may change this to include a large tiled walk-in shower with bench seat and separate linen closet. There are also 3 secondary bedrooms with a full bath with double sinks.

 Hollub Homes
Hollub Homes | Interior design by Helene Hollub | Ken Hayden Photography
Example of a bedroom trendy girl carpeted kids' bedroom design in Miami with white walls
Example of a bedroom trendy girl carpeted kids' bedroom design in Miami with white walls






 De Jesus Architecture & Design
Ryan Syphers
Kids' bedroom - bedroom tropical boy medium tone wood floor and brown floor kids' bedroom idea in Hawaii with blue walls
Kids' bedroom - bedroom tropical boy medium tone wood floor and brown floor kids' bedroom idea in Hawaii with blue walls
19