
Search results for "Shared" in Home Design Ideas

 PK Designs LLC.
Shared bath is equally tranquil and inviting.
Example of a small transitional 3/4 gray tile and porcelain tile porcelain tile alcove bathtub design in Milwaukee with shaker cabinets, gray cabinets, a two-piece toilet, gray walls, an undermount sink and solid surface countertops
Example of a small transitional 3/4 gray tile and porcelain tile porcelain tile alcove bathtub design in Milwaukee with shaker cabinets, gray cabinets, a two-piece toilet, gray walls, an undermount sink and solid surface countertops


 Colby Construction
Tricia Shay Photography
Example of a beach style carpeted bedroom design in Milwaukee with white walls
Example of a beach style carpeted bedroom design in Milwaukee with white walls
Find the right local pro for your project

 Connie Cunningham Designs & B&B
Bedroom - country guest dark wood floor bedroom idea in St Louis with blue walls

 Amber Nicole Design
A coastal surf themed shared bedroom for two boys aged 3 & 5. A room that will grow with them and one that will inspire creativity.
Example of a bedroom and mid-sized beach style boy light wood floor kids' bedroom design in Calgary with gray walls
Example of a bedroom and mid-sized beach style boy light wood floor kids' bedroom design in Calgary with gray walls

 HighCraft Builders
Transitional kids' beige tile bathroom photo in Denver with a trough sink and light wood cabinets

 Chestnut Design Studio
Example of a bedroom mountain style gender-neutral carpeted kids' bedroom design in Birmingham with white walls

Sponsored
Columbus, OH

Hope Restoration & General Contracting
Columbus Design-Build, Kitchen & Bath Remodeling, Historic Renovations

 Kate Bendewald Interior Design (KBID)
Studio 7 Creative (Photo: Brit Tucker)
Inspiration for a modern gender-neutral kids' room remodel in Denver
Inspiration for a modern gender-neutral kids' room remodel in Denver

 Casa Kids
photography by Juan Lopez Gil
Inspiration for a bedroom and small contemporary girl dark wood floor kids' bedroom remodel in New York with blue walls
Inspiration for a bedroom and small contemporary girl dark wood floor kids' bedroom remodel in New York with blue walls

 Court Atkins Group
Mid-sized country medium tone wood floor bathroom photo in Charleston with an undermount sink, recessed-panel cabinets, gray walls, marble countertops and brown cabinets

 Lisa Michael Interiors
Jessica Glynn Photography
Example of a mid-sized beach style blue tile mosaic tile floor and multicolored floor powder room design in Miami with white cabinets, blue walls, an undermount sink, flat-panel cabinets, marble countertops and white countertops
Example of a mid-sized beach style blue tile mosaic tile floor and multicolored floor powder room design in Miami with white cabinets, blue walls, an undermount sink, flat-panel cabinets, marble countertops and white countertops


 Jo Rabaut
Chris Little Photography
Inspiration for a contemporary bathroom remodel in Atlanta with open cabinets, dark wood cabinets, beige walls and a niche
Inspiration for a contemporary bathroom remodel in Atlanta with open cabinets, dark wood cabinets, beige walls and a niche
Sponsored
Columbus, OH
Hope Restoration & General Contracting
Columbus Design-Build, Kitchen & Bath Remodeling, Historic Renovations

 lisa furey interiors
Example of a large farmhouse master marble tile and white tile medium tone wood floor, brown floor and double-sink freestanding bathtub design in Philadelphia with gray walls, an undermount sink, quartz countertops, a hinged shower door, gray cabinets, gray countertops, beaded inset cabinets and a freestanding vanity

 Tate Studio Architects
Master Bathroom / Interior Designer - Tate Studio / Builder - Madison Couturier Custom Homes / Photo by Thompson Photographic
Bathroom - contemporary bathroom idea in Phoenix
Bathroom - contemporary bathroom idea in Phoenix

 Luke Gibson Photography
Luke Gibson Photography
Bedroom trendy boy medium tone wood floor kids' bedroom photo in Los Angeles with gray walls
Bedroom trendy boy medium tone wood floor kids' bedroom photo in Los Angeles with gray walls


Sponsored
Sunbury, OH

J.Holderby - Renovations
Franklin County's Leading General Contractors - 2X Best of Houzz!


 Bison Innovative Products
A shared rooftop space which includes an outdoor kitchen. Bison wood tiles were used in a variety of patterns on this green roof.
Home design - modern home design idea in Chicago
Home design - modern home design idea in Chicago
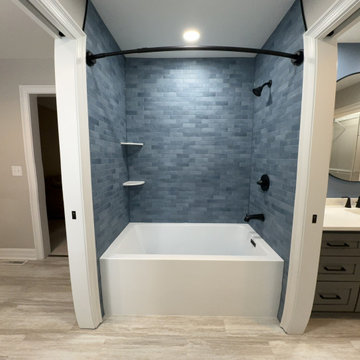
 Stately Kitchen & Bath
From outdated to outstanding – watch how we transformed this shared bathroom with stunning black fixtures, luxury vinyl tile flooring, and custom vanities.
17