
Search results for "Shared" in Home Design Ideas

 O’Hara Interiors
Martha O'Hara Interiors, Interior Design & Photo Styling | City Homes, Builder | Troy Thies, Photography
Please Note: All “related,” “similar,” and “sponsored” products tagged or listed by Houzz are not actual products pictured. They have not been approved by Martha O’Hara Interiors nor any of the professionals credited. For information about our work, please contact design@oharainteriors.com.

 AZL interiors
With tall ceilings, an impressive stone fireplace, and original wooden beams, this home in Glen Ellyn, a suburb of Chicago, had plenty of character and a style that felt coastal. Six months into the purchase of their home, this family of six contacted Alessia Loffredo and Sarah Coscarelli of ReDesign Home to complete their home’s renovation by tackling the kitchen.
“Surprisingly, the kitchen was the one room in the home that lacked interest due to a challenging layout between kitchen, butler pantry, and pantry,” the designer shared, “the cabinetry was not proportionate to the space’s large footprint and height. None of the house’s architectural features were introduced into kitchen aside from the wooden beams crossing the room throughout the main floor including the family room.” She moved the pantry door closer to the prepping and cooking area while converting the former butler pantry a bar. Alessia designed an oversized hood around the stove to counterbalance the impressive stone fireplace located at the opposite side of the living space.
She then wanted to include functionality, using Trim Tech‘s cabinets, featuring a pair with retractable doors, for easy access, flanking both sides of the range. The client had asked for an island that would be larger than the original in their space – Alessia made the smart decision that if it was to increase in size it shouldn’t increase in visual weight and designed it with legs, raised above the floor. Made out of steel, by Wayward Machine Co., along with a marble-replicating porcelain countertop, it was designed with durability in mind to withstand anything that her client’s four children would throw at it. Finally, she added finishing touches to the space in the form of brass hardware from Katonah Chicago, with similar toned wall lighting and faucet.
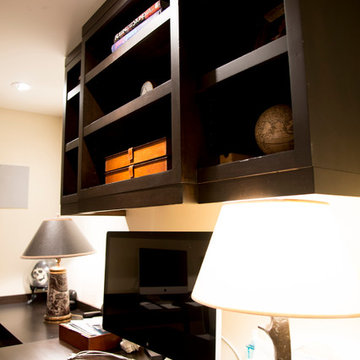
 DeFrancisco Design
Custom Designed office by Defrancisco Design - www.defranciscodesign.com
Inspiration for a mid-sized modern freestanding desk light wood floor home studio remodel in Toronto with beige walls and no fireplace
Inspiration for a mid-sized modern freestanding desk light wood floor home studio remodel in Toronto with beige walls and no fireplace
Find the right local pro for your project

 Kate Bendewald Interior Design (KBID)
Studio 7 Creative (Photo: Brit Tucker)
Kids' room - modern boy kids' room idea in Denver
Kids' room - modern boy kids' room idea in Denver



 Shannon Crain
Bedroom and mid-sized beach style girl light wood floor kids' bedroom photo in Houston with white walls

 Studio Dearborn
INTERNATIONAL AWARD WINNER. 2018 NKBA Design Competition Best Overall Kitchen. 2018 TIDA International USA Kitchen of the Year. 2018 Best Traditional Kitchen - Westchester Home Magazine design awards.
The designer's own kitchen was gutted and renovated in 2017, with a focus on classic materials and thoughtful storage. The 1920s craftsman home has been in the family since 1940, and every effort was made to keep finishes and details true to the original construction. For sources, please see the website at www.studiodearborn.com. Photography, Adam Kane Macchia and Timothy Lenz


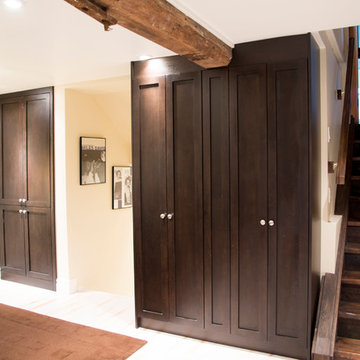 DeFrancisco Design
Custom Designed office by Defrancisco Design - www.defranciscodesign.com
Inspiration for a mid-sized modern freestanding desk light wood floor home studio remodel in Toronto with beige walls and no fireplace
Inspiration for a mid-sized modern freestanding desk light wood floor home studio remodel in Toronto with beige walls and no fireplace

 Karen Berkemeyer Home
Example of a huge country light wood floor and brown floor open concept kitchen design in New York with a farmhouse sink, white cabinets, white backsplash, ceramic backsplash, stainless steel appliances, an island, white countertops and shaker cabinets

 Margaret Wright Photography
Photo: Margaret Wright Photography © 2017 Houzz
Kids' bedroom - bedroom traditional boy carpeted and beige floor kids' bedroom idea in Charleston with white walls
Kids' bedroom - bedroom traditional boy carpeted and beige floor kids' bedroom idea in Charleston with white walls
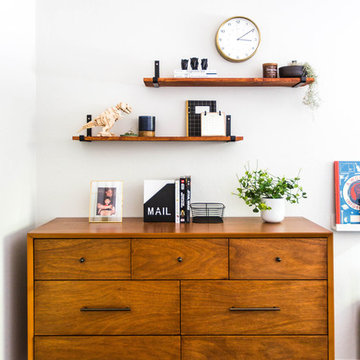
 Cathie Hong Interiors
We created a room where 6- and 2-year-old brothers could sleep and play together. We went with neutral, masculine colors that will grow with them, while adding playful touches like nods to Star Wars and a painted spotlight illusion from their ceiling flush mount. Photos by Christy Q Photography

 Barbara Grushow Designs Inc.
Jim Bartsch Photography
Freestanding bathtub - mid-sized transitional master white tile and subway tile mosaic tile floor and gray floor freestanding bathtub idea in Los Angeles with a wall-mount sink, gray walls, a hinged shower door and a niche
Freestanding bathtub - mid-sized transitional master white tile and subway tile mosaic tile floor and gray floor freestanding bathtub idea in Los Angeles with a wall-mount sink, gray walls, a hinged shower door and a niche
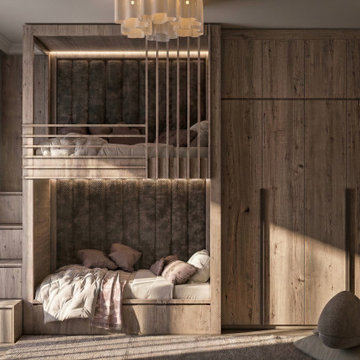
 Safia Khaznawi
Designed to maximize comfort, functionality, and storage within a warm contemporary aesthetic. Custom bunk beds, integrated wardrobes, and soft neutral tones create a playful yet timeless space that can grow with its users.

Sponsored
Columbus, OH

Hope Restoration & General Contracting
Columbus Design-Build, Kitchen & Bath Remodeling, Historic Renovations

 Designs by Craig Veenker
Example of a large classic enclosed medium tone wood floor and brown floor home theater design in Salt Lake City with beige walls
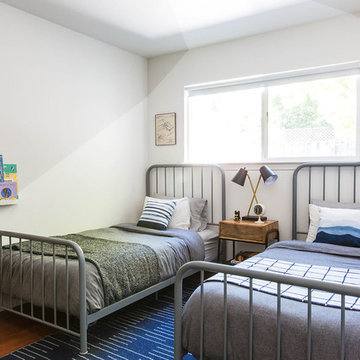 Cathie Hong Interiors
We created a room where 6- and 2-year-old brothers could sleep and play together. We went with neutral, masculine colors that will grow with them, while adding playful touches like nods to Star Wars and a painted spotlight illusion from their ceiling flush mount. Photos by Christy Q Photography

 HAUS | Architecture For Modern Lifestyles
Custom Bunk Beds integrate storage cubbies within and roller-drawers beneath. Original storage closet to right opened-up to create full-integrated millwork closet system to match with bunks - Architect: HAUS | Architecture - Construction: WERK | Build - Photo: HAUS | Architecture

 BCN Homes
Inspiration for a country kids' multicolored floor alcove bathtub remodel in DC Metro with shaker cabinets, blue cabinets, white countertops, gray walls and an undermount sink

Sponsored
Sunbury, OH

J.Holderby - Renovations
Franklin County's Leading General Contractors - 2X Best of Houzz!
 DeFrancisco Design
Custom Designed office by Defrancisco Design - www.defranciscodesign.com
Mid-sized minimalist freestanding desk light wood floor home studio photo in Toronto with beige walls and no fireplace
Mid-sized minimalist freestanding desk light wood floor home studio photo in Toronto with beige walls and no fireplace

 Prokop Custom Homes
L-Ann Imaging-Photos
Rainey Richardson-Interior Design
Inspiration for a bedroom and large coastal gender-neutral kids' bedroom remodel in Austin
Inspiration for a bedroom and large coastal gender-neutral kids' bedroom remodel in Austin

 Reed Design Group
Large danish guest carpeted and gray floor bedroom photo in Denver with white walls and no fireplace
23