
Search results for "Shared" in Home Design Ideas

 Black + White Studio Architects
Home office - contemporary built-in desk light wood floor home office idea in Salt Lake City

 Sophie Metz Design
Yellow Dog Construction - Builder
Sam Oberter - Photography
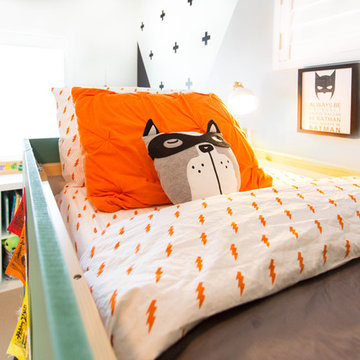
Inspiration for a bedroom and mid-sized transitional kids' bedroom remodel in Boston
Inspiration for a bedroom and mid-sized transitional kids' bedroom remodel in Boston

Find the right local pro for your project

 ibi designs
Ed Butera
Home office - transitional freestanding desk beige floor home office idea in Miami with white walls
Home office - transitional freestanding desk beige floor home office idea in Miami with white walls
 Kate Bendewald Interior Design (KBID)
Studio 7 Creative (Photo: Brit Tucker)
Example of a minimalist kids' room design in Denver
Example of a minimalist kids' room design in Denver
 Jennifer Grey Interiors Design & Color Specialist
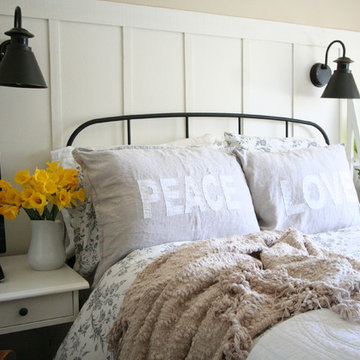
A small 8 x 10 bedroom is transformed to efficiently accommodate a sleep sanctuary and two full-time work spaces for a couple sharing one cozy small space. A full size iron bed from IKEA is flanked by a small computer desk (workspace #1) and a floating wall shelf offering extra storage space. The small closet was transformed into workspace #2. Featuring custom board and batten wall treatment, accessorized with vintage style photographs and various unique antique treasures.

 Patrick Dyke Collaborative l.l.c.
Dayna Flory Interiors
Martin Vecchio Photography
Inspiration for a large transitional built-in desk medium tone wood floor and brown floor home office remodel in Detroit with black walls
Inspiration for a large transitional built-in desk medium tone wood floor and brown floor home office remodel in Detroit with black walls

Sponsored
Columbus, OH

Hope Restoration & General Contracting
Columbus Design-Build, Kitchen & Bath Remodeling, Historic Renovations

 Studio Pumarejo
Casey Dunn
Teen room - large and bedroom contemporary girl medium tone wood floor teen room idea in Austin with white walls
Teen room - large and bedroom contemporary girl medium tone wood floor teen room idea in Austin with white walls
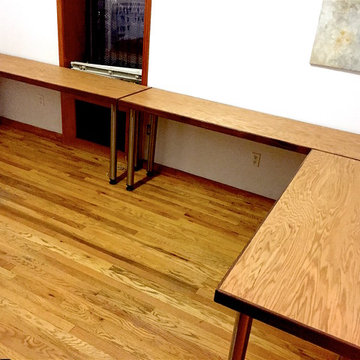
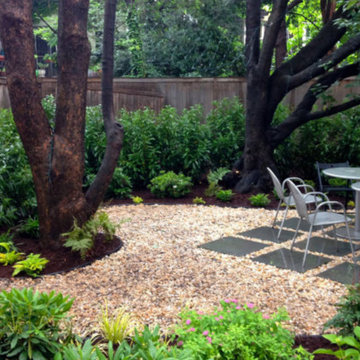
 Lightwell Landscaping and Woodwork
A new real estate company in Brooklyn reached out to me to create comfortable shared desk space at their new location. This was a relatively quick project once we got the aesthetics worked out. The legs are adjustable with came in handy with the floors which of course had uneven spots.
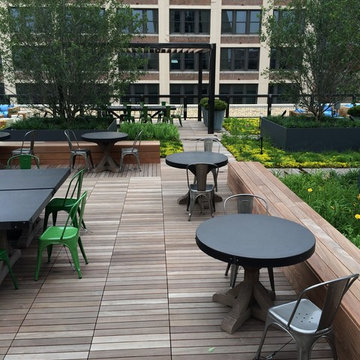
 Bison Innovative Products
A shared rooftop space which includes an outdoor kitchen. Bison wood tiles were used in a variety of patterns on this green roof.
Minimalist home design photo in Chicago
Minimalist home design photo in Chicago

 Mikael Reeve Monson
Mikael Monson Photography
Mid-sized and bedroom elegant gender-neutral carpeted childrens' room photo in Portland with gray walls
Mid-sized and bedroom elegant gender-neutral carpeted childrens' room photo in Portland with gray walls
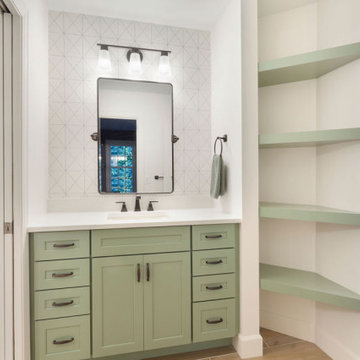
 Custom Dwellings
The angled wall in the daughter's vanity compartment was repurposed for open shelving to store towels and toiletries. A pop of geometric wallpaper behind each vanity is a subtle accent. Tilting mirrors allow the children to grow into the bath.
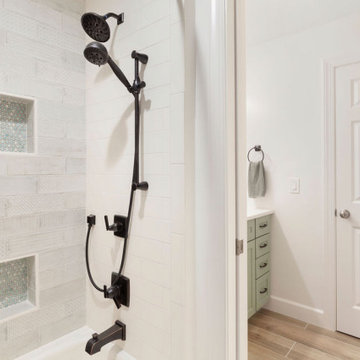 Custom Dwellings
Patterned tile on the long wall of the tub alcove is accented by penny tile in the two large horizontal shampoo niches, providing ample room for each of the children to have dedicated space for their own bathing items.

Sponsored
Sunbury, OH

J.Holderby - Renovations
Franklin County's Leading General Contractors - 2X Best of Houzz!

 Rasmussen / Su Architects
Jeffrey Totaro
Inspiration for a contemporary master and built-in desk bamboo floor study room remodel in Philadelphia with white walls and no fireplace
Inspiration for a contemporary master and built-in desk bamboo floor study room remodel in Philadelphia with white walls and no fireplace

 BCN Homes
Country kids' multicolored floor alcove bathtub photo in DC Metro with shaker cabinets, blue cabinets, gray walls, an undermount sink and white countertops
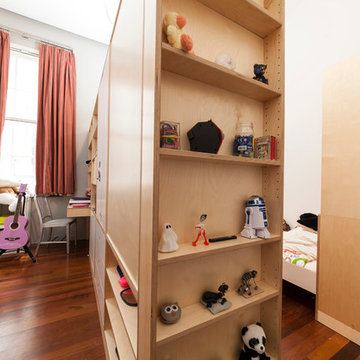
 Casa Kids
photography by Juan Lopez Gil
Bedroom and mid-sized transitional gender-neutral medium tone wood floor kids' bedroom photo in New York with white walls
Bedroom and mid-sized transitional gender-neutral medium tone wood floor kids' bedroom photo in New York with white walls

 Whitney Architecture
Aaron Leitz
Example of a trendy beige tile and ceramic tile alcove bathtub design in Seattle with blue walls
Example of a trendy beige tile and ceramic tile alcove bathtub design in Seattle with blue walls


 Casa Kids
photography by Juan Lopez Gil
Inspiration for a bedroom and mid-sized contemporary girl dark wood floor kids' bedroom remodel in New York with beige walls
Inspiration for a bedroom and mid-sized contemporary girl dark wood floor kids' bedroom remodel in New York with beige walls

 Dennis Mayer - Photographer
Photography by Dennis Mayer
Elegant white tile and subway tile multicolored floor alcove shower photo in San Francisco with a drop-in sink, recessed-panel cabinets, white cabinets, a two-piece toilet and gray countertops
Elegant white tile and subway tile multicolored floor alcove shower photo in San Francisco with a drop-in sink, recessed-panel cabinets, white cabinets, a two-piece toilet and gray countertops

 Brian O'Keefe Architect, P.C.
The gentleman's walk-in closet and dressing area feature natural wood shelving and cabinetry with a medium custom stain applied by master skilled artisans.
Interior Architecture by Brian O'Keefe Architect, PC, with Interior Design by Marjorie Shushan.
Featured in Architectural Digest.
Photo by Liz Ordonoz.
20