
Search results for "Shared" in Home Design Ideas

 Destination Designs LLC
Ken Drake
Inspiration for a transitional built-in desk light wood floor home office remodel with beige walls
Inspiration for a transitional built-in desk light wood floor home office remodel with beige walls
 Aesthetic Elements Construction
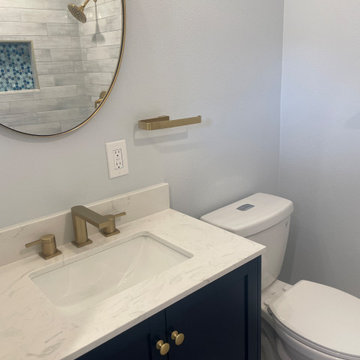
Converted existing laundry room to shared full bathroom. The basic scope of work in the bathroom included adding a separation wall with new pocket door, ran plumbing and drainage for new shower/tub with tile shampoo niche and tile to ceiling, light/fan combo, toilet, single sink vanity, light fixture, tile flooring, baseboards and more. Once we had both rooms separated, we relocated all W/D connections to laundry area, installed new tile flooring with baseboards (to match the bathroom) and more.
 Aesthetic Elements Construction
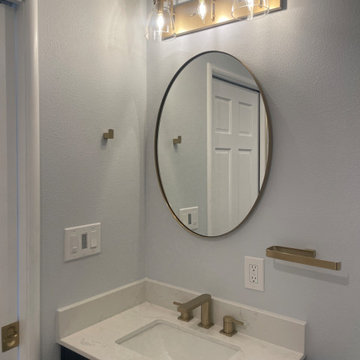
Converted existing laundry room to shared full bathroom. The basic scope of work in the bathroom included adding a separation wall with new pocket door, ran plumbing and drainage for new shower/tub with tile shampoo niche and tile to ceiling, light/fan combo, toilet, single sink vanity, light fixture, tile flooring, baseboards and more. Once we had both rooms separated, we relocated all W/D connections to laundry area, installed new tile flooring with baseboards (to match the bathroom) and more.
Find the right local pro for your project

 Hendel Homes
Study room - transitional built-in desk medium tone wood floor study room idea in Minneapolis

 Upland Development, Inc.
Scot Zimmerman
Inspiration for a contemporary beige tile and black tile bathroom remodel in Salt Lake City with shaker cabinets, dark wood cabinets, beige walls and a drop-in sink
Inspiration for a contemporary beige tile and black tile bathroom remodel in Salt Lake City with shaker cabinets, dark wood cabinets, beige walls and a drop-in sink

 Material Design Build
Todd Mason
Example of a farmhouse master painted wood floor claw-foot bathtub design in New York with white walls and a trough sink
Example of a farmhouse master painted wood floor claw-foot bathtub design in New York with white walls and a trough sink

 Beth Kooby Design
jeff herr photography
Example of a mid-sized transitional white tile bathroom design in Atlanta with multicolored walls
Example of a mid-sized transitional white tile bathroom design in Atlanta with multicolored walls

Sponsored
Sunbury, OH

J.Holderby - Renovations
Franklin County's Leading General Contractors - 2X Best of Houzz!


 J Kennedy Design
Photography by Wing Wong/MemoriesTTL
Example of a large classic master white tile and marble tile gray floor drop-in bathtub design in New York with an undermount sink, recessed-panel cabinets, white cabinets, beige walls, marble countertops and a hinged shower door
Example of a large classic master white tile and marble tile gray floor drop-in bathtub design in New York with an undermount sink, recessed-panel cabinets, white cabinets, beige walls, marble countertops and a hinged shower door

 Cory Connor Designs
KazArts Photography
Mid-sized transitional built-in desk ceramic tile home office photo in New York with gray walls
Mid-sized transitional built-in desk ceramic tile home office photo in New York with gray walls

 Tamara Rosenbloom Design LLC
My clients had outgrown their builder’s basic home and had plenty of room to expand on their 10 acres. Working with a local architect and a talented contractor, we designed an addition to create 3 new bedrooms, a bathroom scaled for all 3 girls, a playroom and a master retreat including 3 fireplaces, sauna, steam shower, office or “creative room”, and large bedroom with folding glass wall to capitalize on their view. The master suite, gym, pool and tennis courts are still under construction, but the girls’ suite and living room space are complete and dust free. Each child’s room was designed around their preference of color scheme and each girl has a unique feature that makes their room truly their own. The oldest daughter has a secret passage hidden behind what looks like built in cabinetry. The youngest daughter wanted to “swing”, so we outfitted her with a hanging bed set in front of a custom mural created by a Spanish artist. The middle daughter is an elite gymnast, so we added monkey bars so she can cruise her room in style. The girls’ bathroom suite has 3 identical “stations” with abundant storage. Cabinetry in black walnut and peacock blue and white quartz counters with white marble backsplash are durable and beautiful. Two shower stalls, designed with a colorful and intricate tile design, prevent bathroom wait times and a custom wall mural brings a little of the outdoors in.
Photos by Mike Martin www.martinvisualtours.com

 NDG Architecture
Rustic wood bunks.
Bedroom mountain style gender-neutral carpeted kids' bedroom photo in Denver with beige walls
Bedroom mountain style gender-neutral carpeted kids' bedroom photo in Denver with beige walls

 User
UserReading Corner & Cozy window seat by NaturallyJess Interiors, LLC
Kids' bedroom - bedroom contemporary gender-neutral kids' bedroom idea in Miami with gray walls
Kids' bedroom - bedroom contemporary gender-neutral kids' bedroom idea in Miami with gray walls

Sponsored
Columbus, OH

Hope Restoration & General Contracting
Columbus Design-Build, Kitchen & Bath Remodeling, Historic Renovations

 User
UserContemporary Bathroom
Inspiration for a large contemporary master white tile and stone slab marble floor doorless shower remodel in New York with white walls, onyx countertops, a drop-in sink, flat-panel cabinets and orange cabinets
Inspiration for a large contemporary master white tile and stone slab marble floor doorless shower remodel in New York with white walls, onyx countertops, a drop-in sink, flat-panel cabinets and orange cabinets

 Tracy Lynn Studio
Ryan Garvin
Kids' bedroom - bedroom mediterranean gender-neutral light wood floor and beige floor kids' bedroom idea in San Diego with multicolored walls
Kids' bedroom - bedroom mediterranean gender-neutral light wood floor and beige floor kids' bedroom idea in San Diego with multicolored walls

 College City Design Build
Inspiration for a large transitional gender-neutral carpeted and gray floor walk-in closet remodel in Minneapolis with open cabinets and white cabinets



 Adrienne DeRosa
Adrienne DeRosa © 2014 Houzz Inc.
Sharing a pass through with the kitchen. the tv room is flooded with light. Its modest size makes it the coziest area of the house, and because of that it is the couple's favorite wintertime spot. "It's so comfortable to just lay around in," Jennifer says. "You sit down and all of a sudden you're falling asleep."
The Milo Baughman settee is currently Jennifer's favorite piece. A recent birthday gift from Raymond, Jennifer found the tufted leather sofa on Etsy and drove 10 hours across Pennsylvania to pick it up. Always up for a design adventure, "It was well worth it," she says. "It's amazing."
Martini SIde Table, in brass: West Elm
Photo: Adrienne DeRosa © 2014 Houzz
 Victory Closets

Main bedroom walk-in shared his and her closet featuring a mix of standard and long-hanging clothing, shelves, shoe storage and soft-close drawers. System is reconfigurable to adjust the layout as desired.

 Mattingly Thaler Architecture
etched glass create privacy in the shared shower and toilet room
Bruce Damonte photography
Example of a large trendy kids' white tile and glass tile concrete floor walk-in shower design in San Francisco with flat-panel cabinets, white cabinets, white walls, an undermount sink, quartz countertops, a two-piece toilet and a hinged shower door
Example of a large trendy kids' white tile and glass tile concrete floor walk-in shower design in San Francisco with flat-panel cabinets, white cabinets, white walls, an undermount sink, quartz countertops, a two-piece toilet and a hinged shower door
39