
Search results for "Shared" in Home Design Ideas

 Soho Kitchen Studio Inc.
Modern Bathroom inspired by natural elements. The wood-textured tile flooring is bordered with soothing water like textured cabinets on one side and a warming fireplace on the other.
Free standing volcanic limestone bathtub by Victoria + Albert
PuraVida series Faucet and Shower head from Hansgrohe
Above-Counter Sink by Duravit
3-D textured cabinets by Soho Kitchen Studio Inc.
Soho Kitchen Studio Inc.

 Aesthetic Elements Construction
Converted existing laundry room to shared full bathroom. The basic scope of work in the bathroom included adding a separation wall with new pocket door, ran plumbing and drainage for new shower/tub with tile shampoo niche and tile to ceiling, light/fan combo, toilet, single sink vanity, light fixture, tile flooring, baseboards and more. Once we had both rooms separated, we relocated all W/D connections to laundry area, installed new tile flooring with baseboards (to match the bathroom) and more.
 Aesthetic Elements Construction
Converted existing laundry room to shared full bathroom. The basic scope of work in the bathroom included adding a separation wall with new pocket door, ran plumbing and drainage for new shower/tub with tile shampoo niche and tile to ceiling, light/fan combo, toilet, single sink vanity, light fixture, tile flooring, baseboards and more. Once we had both rooms separated, we relocated all W/D connections to laundry area, installed new tile flooring with baseboards (to match the bathroom) and more.
Find the right local pro for your project

 Paradise Restored Landscaping & Exterior Design
arbors, trellis, pergolas, decking, custom wood structure, outdoor living space, outdoor seating, outdoor cook station
Example of a classic backyard deck design in Portland with decking and a bbq area
Example of a classic backyard deck design in Portland with decking and a bbq area

 O’Hara Interiors
Martha O'Hara Interiors, Interior Design & Photo Styling | Troy Thies, Photography
Please Note: All “related,” “similar,” and “sponsored” products tagged or listed by Houzz are not actual products pictured. They have not been approved by Martha O’Hara Interiors nor any of the professionals credited. For information about our work, please contact design@oharainteriors.com.

 Studio IQL
Large kitchen design in a cabin preservation project.
Sam Oberter Photography
Example of a large mountain style dark wood floor eat-in kitchen design in New York with a farmhouse sink, raised-panel cabinets, blue cabinets, granite countertops, stainless steel appliances and an island
Example of a large mountain style dark wood floor eat-in kitchen design in New York with a farmhouse sink, raised-panel cabinets, blue cabinets, granite countertops, stainless steel appliances and an island

 IS Architecture
The kitchen, breakfast room and family room are all open to one another. The kitchen has a large twelve foot island topped with Calacatta marble and features a roll-out kneading table, and room to seat the whole family. The sunlight breakfast room opens onto the patio which has a built-in barbeque, and both bar top seating and a built in bench for outdoor dining. The large family room features a cozy fireplace, TV media, and a large built-in bookcase. The adjoining craft room is separated by a set of pocket french doors; where the kids can be visible from the family room as they do their homework.

Sponsored
Columbus, OH

Hope Restoration & General Contracting
Columbus Design-Build, Kitchen & Bath Remodeling, Historic Renovations

 Chango
Architecture, Interior Design, Custom Furniture Design & Art Curation by Chango & Co.
Example of a mid-sized classic built-in desk light wood floor and brown floor study room design in New York with gray walls and no fireplace
Example of a mid-sized classic built-in desk light wood floor and brown floor study room design in New York with gray walls and no fireplace

 Emerson Grey Designs
Kids' bedroom - bedroom and mid-sized transitional boy concrete floor kids' bedroom idea in Orange County with white walls
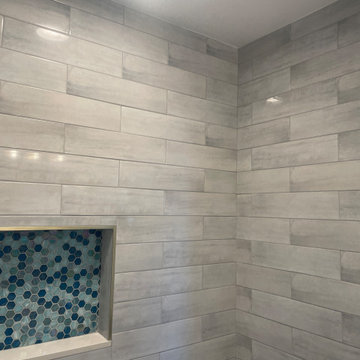 Aesthetic Elements Construction
Converted existing laundry room to shared full bathroom. The basic scope of work in the bathroom included adding a separation wall with new pocket door, ran plumbing and drainage for new shower/tub with tile shampoo niche and tile to ceiling, light/fan combo, toilet, single sink vanity, light fixture, tile flooring, baseboards and more. Once we had both rooms separated, we relocated all W/D connections to laundry area, installed new tile flooring with baseboards (to match the bathroom) and more.
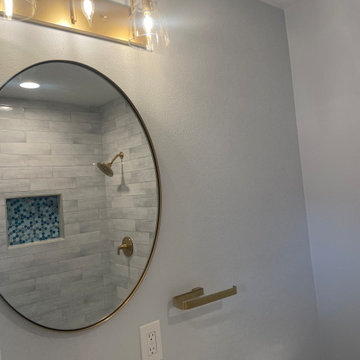 Aesthetic Elements Construction
Converted existing laundry room to shared full bathroom. The basic scope of work in the bathroom included adding a separation wall with new pocket door, ran plumbing and drainage for new shower/tub with tile shampoo niche and tile to ceiling, light/fan combo, toilet, single sink vanity, light fixture, tile flooring, baseboards and more. Once we had both rooms separated, we relocated all W/D connections to laundry area, installed new tile flooring with baseboards (to match the bathroom) and more.
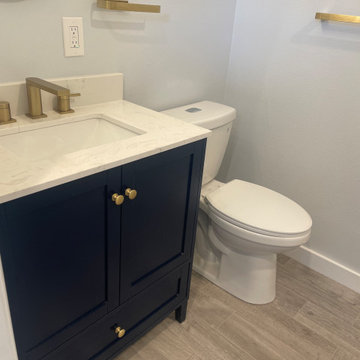 Aesthetic Elements Construction
Converted existing laundry room to shared full bathroom. The basic scope of work in the bathroom included adding a separation wall with new pocket door, ran plumbing and drainage for new shower/tub with tile shampoo niche and tile to ceiling, light/fan combo, toilet, single sink vanity, light fixture, tile flooring, baseboards and more. Once we had both rooms separated, we relocated all W/D connections to laundry area, installed new tile flooring with baseboards (to match the bathroom) and more.
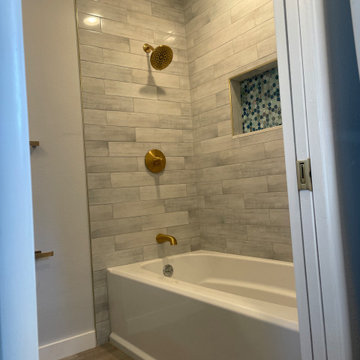 Aesthetic Elements Construction
Converted existing laundry room to shared full bathroom. The basic scope of work in the bathroom included adding a separation wall with new pocket door, ran plumbing and drainage for new shower/tub with tile shampoo niche and tile to ceiling, light/fan combo, toilet, single sink vanity, light fixture, tile flooring, baseboards and more. Once we had both rooms separated, we relocated all W/D connections to laundry area, installed new tile flooring with baseboards (to match the bathroom) and more.
Sponsored
Columbus, OH
Hope Restoration & General Contracting
Columbus Design-Build, Kitchen & Bath Remodeling, Historic Renovations

 User
UserThomas Kuoh
.
Mirror / Hardware - Restoration Hardware
Vanity - Five Star Cabinets
Plumbing - efaucets
Faucets / Tub - Ferguson
Sconces - Visual Comfort
Tile - Ceramic Tile Design
Countertops - Uni Marbleinc

 Robert Paige Cabinetry LLC
Photography by William Quarles
Designed by Red Element
cabinets built by Robert Paige Cabinetry
Mid-sized beach style eat-in kitchen photo in Charleston with shaker cabinets, white cabinets, stainless steel appliances and granite countertops
Mid-sized beach style eat-in kitchen photo in Charleston with shaker cabinets, white cabinets, stainless steel appliances and granite countertops

 Sheehan Built Homes
Jeff Herr Photography
Inspiration for a farmhouse gray tile gray floor bathroom remodel in Atlanta with white walls
Inspiration for a farmhouse gray tile gray floor bathroom remodel in Atlanta with white walls



Sponsored
Sunbury, OH

J.Holderby - Renovations
Franklin County's Leading General Contractors - 2X Best of Houzz!

 J & J Design Group, LLC.
John Woodcock Photography
Example of a transitional women's reach-in closet design in Phoenix with white cabinets
Example of a transitional women's reach-in closet design in Phoenix with white cabinets

 Foley Fiore Architecture
Shelly Harrison Photography
Trendy master red tile freestanding bathtub photo in Boston with flat-panel cabinets, medium tone wood cabinets, white walls and a vessel sink
Trendy master red tile freestanding bathtub photo in Boston with flat-panel cabinets, medium tone wood cabinets, white walls and a vessel sink

38