
Search results for "Shared" in Home Design Ideas

 Sullivan, Henry, Oggero and Associates, Inc.
Beach style guest light wood floor bedroom photo in Houston with gray walls

 AKA Insight
There was a conflict between the furniture and the floor space, and these children were sick of bunk beds!
A combination of custom built-ins, foldaway beds, and store-bought desks were the perfect answer.
photo Eduard Hueber © archphoto.com

 Ashley Campbell Interior Design
EMR Photography
Example of a bedroom transitional kids' bedroom design in Denver
Example of a bedroom transitional kids' bedroom design in Denver
Find the right local pro for your project

 BCN Homes
Alcove bathtub - transitional kids' white tile and subway tile white floor alcove bathtub idea in DC Metro with recessed-panel cabinets, black cabinets, gray walls, an undermount sink and white countertops

 KuDa Photography
KuDa Photography
Inspiration for a transitional built-in desk home office remodel in Orange County
Inspiration for a transitional built-in desk home office remodel in Orange County
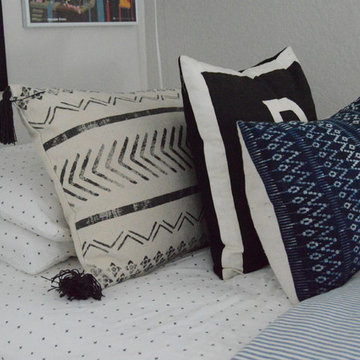
 Emerson Grey Designs
Bedroom and mid-sized transitional boy concrete floor home design photo in Orange County with white walls

 Get Decorated
This project was a very meaningful one! Get Decorated was honored to transform a room in a very old house that is a shared bedroom for two of the sweetest young boys we've ever met. Their parents wanted to hire a decorator and the first room they decided to work on was for their sons! With back to school season coming up, they wanted to make sure the boys had a space that accurately reflected their individual personalities, while also giving them ownership over their own space within the room. In addition, we incorporated a fun corner nook complete with chalkboard paint and wall-hung lockers that gives the boys space to store all their toys, relax, play and do homework. Oh, and they're also huge soccer fans in case you couldn't tell!!
Photos: UpStudios

Sponsored
Sunbury, OH

J.Holderby - Renovations
Franklin County's Leading General Contractors - 2X Best of Houzz!

 Christina Pahl
Tom Crane
Bedroom trendy carpeted kids' bedroom photo in San Francisco with beige walls
Bedroom trendy carpeted kids' bedroom photo in San Francisco with beige walls

 Leighton Design Group
Living room - large transitional formal and open concept medium tone wood floor living room idea in Miami with beige walls, a ribbon fireplace, a stone fireplace and no tv
 AKA Insight
photo Eduard Hueber © archphoto.com
Mid-sized minimalist master light wood floor bedroom photo in New York with white walls
Mid-sized minimalist master light wood floor bedroom photo in New York with white walls


 Selectblinds
Abby from Just A Girl And Her Blog was on a mission to transform her boys' bedroom in just 6 short weeks.
The vision all started with plaid bedding and a bear pillow. And transformed into a wonderfully fun and practical place for her boys to play, create, and dream. Abby chose Basic Blackout Roman Shades from SelectBlinds.com to complete the room.
To read all the details about this bedroom remodel, check out the full blog post here:
http://justagirlandherblog.com/how-to-measure-for-and-install-plantation-shutters/

 Streamline Construction
This master bathroom is absolutely jaw dropping! Starting with the all glass-enclosed marble shower, freestanding bath tub, shiplap walls, cement tile floor, Hinkley lighting and finishing with marble topped stained vanities, this bathroom offers a spa type experience which is beyond special!
Photo Credit: Leigh Ann Rowe

Sponsored
Sunbury, OH
J.Holderby - Renovations
Franklin County's Leading General Contractors - 2X Best of Houzz!
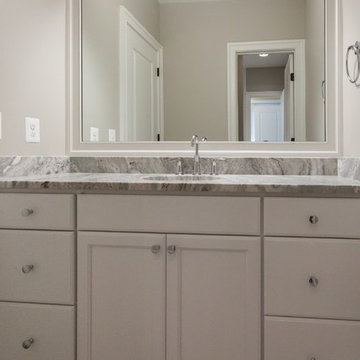 BCN Homes
Inspiration for a transitional kids' white tile and subway tile beige floor home design remodel in DC Metro with recessed-panel cabinets, white cabinets, beige walls, an undermount sink and beige countertops

 Tile Setters Hawaii LLC
porcelain tile planks (up to 96" x 8")
Large trendy master beige tile and porcelain tile beige floor and porcelain tile doorless shower photo in Hawaii with flat-panel cabinets, dark wood cabinets, beige walls, a vessel sink and limestone countertops
Large trendy master beige tile and porcelain tile beige floor and porcelain tile doorless shower photo in Hawaii with flat-panel cabinets, dark wood cabinets, beige walls, a vessel sink and limestone countertops


 Anchor Builders
Design & Build Team: Anchor Builders,
Photographer: Andrea Rugg Photography
Inspiration for a mid-sized timeless l-shaped dark wood floor eat-in kitchen remodel in Minneapolis with a farmhouse sink, white cabinets, white backsplash, subway tile backsplash, stainless steel appliances, an island, shaker cabinets and quartzite countertops
Inspiration for a mid-sized timeless l-shaped dark wood floor eat-in kitchen remodel in Minneapolis with a farmhouse sink, white cabinets, white backsplash, subway tile backsplash, stainless steel appliances, an island, shaker cabinets and quartzite countertops

Sponsored
Columbus, OH

Hope Restoration & General Contracting
Columbus Design-Build, Kitchen & Bath Remodeling, Historic Renovations

 Charlie & Co. Design, Ltd
Freestanding bathtub - contemporary master white tile and porcelain tile porcelain tile and white floor freestanding bathtub idea in Minneapolis with open cabinets, white walls, medium tone wood cabinets, a trough sink, wood countertops and a hinged shower door
 BCN Homes
Transitional kids' white tile and subway tile white floor alcove bathtub photo in DC Metro with recessed-panel cabinets, black cabinets, white countertops, gray walls and an undermount sink

 Wike LaFrey
The area off the kitchen becomes the dedicated homework area for the family's two children. This allows the family to stay connected during their busy evenings.
45