
Search results for "Sharing multiple" in Home Design Ideas
 UpperKey
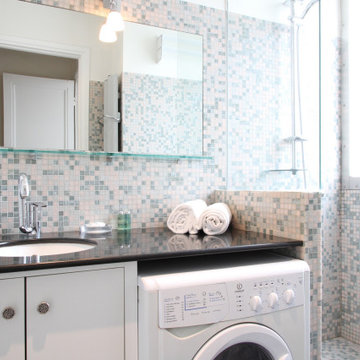
While some Parisian laundry rooms are communal spaces shared by multiple apartments, others are private and located within individual units.
 Arch-Interiors Design Group, Inc.

This inviting office is ideal for meetings with clients. The conference table can be expanded for larger meetings and presentations and the additional seating area provides a more relaxed conversation setting.
 gordon architecture, inc.
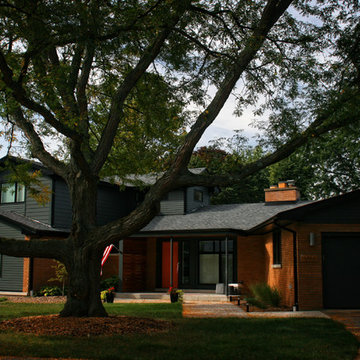
View of the new exterior from street-side.
An existing mid-century ranch was given a new lease on life with a whole house remodel and addition. An existing sunken living room had the floor raised and the front entry was relocated to make room for a complete master suite. The roof/ceiling over the entry and stair was raised with multiple clerestory lights introducing light into the center of the home. Finally, a compartmentalized existing layout was converted to an open plan with the kitchen/dining/living areas sharing a common area at the back of the home.
Find the right local pro for your project
 SUZANNE LEVIN-LAPIDES
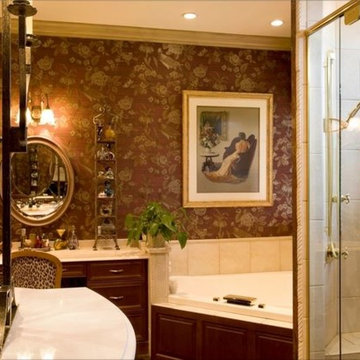
This project was located in a new community, designed for a discerning clients who requested an elegant space that could be shared on busy mornings or a space for quiet times in a luxurious bath or a shower with water flowing from multiple shower sources, on the angled side walls or from the rain shower head. The double sided vanity with matching customized mirror with many sources of lighting.

 Frankel Design Build

Inspiration for a bedroom and huge contemporary gender-neutral light wood floor, brown floor, vaulted ceiling and shiplap wall kids' bedroom remodel in Houston with white walls


Sponsored
Sunbury, OH

J.Holderby - Renovations
Franklin County's Leading General Contractors - 2X Best of Houzz!

 Michael Alan Kaskel
Example of a bedroom transitional gender-neutral carpeted and beige floor kids' bedroom design in Chicago with blue walls
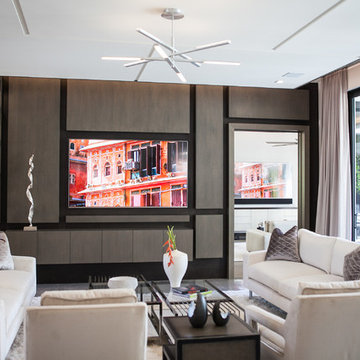
 Bravas Boca Raton
Distributed video allows a single video source, like cable or dvd, to be shared between multiple televisions throughout the home. Here, the great room and club room television show the same scene.

 Nelson Bridge, Inc.
Large arts and crafts guest carpeted bedroom photo in New York with multicolored walls and no fireplace
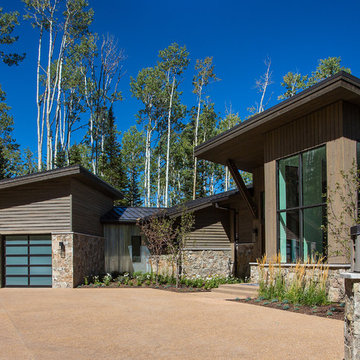


 AV Architects + Builders
AV Architects + Builders
Location: Falls Church, VA, USA
Our clients were a newly-wed couple looking to start a new life together. With a love for the outdoors and theirs dogs and cats, we wanted to create a design that wouldn’t make them sacrifice any of their hobbies or interests. We designed a floor plan to allow for comfortability relaxation, any day of the year. We added a mudroom complete with a dog bath at the entrance of the home to help take care of their pets and track all the mess from outside. We added multiple access points to outdoor covered porches and decks so they can always enjoy the outdoors, not matter the time of year. The second floor comes complete with the master suite, two bedrooms for the kids with a shared bath, and a guest room for when they have family over. The lower level offers all the entertainment whether it’s a large family room for movie nights or an exercise room. Additionally, the home has 4 garages for cars – 3 are attached to the home and one is detached and serves as a workshop for him.
The look and feel of the home is informal, casual and earthy as the clients wanted to feel relaxed at home. The materials used are stone, wood, iron and glass and the home has ample natural light. Clean lines, natural materials and simple details for relaxed casual living.
Stacy Zarin Photography

Sponsored
Sunbury, OH
J.Holderby - Renovations
Franklin County's Leading General Contractors - 2X Best of Houzz!
 Struction Contracting LLC
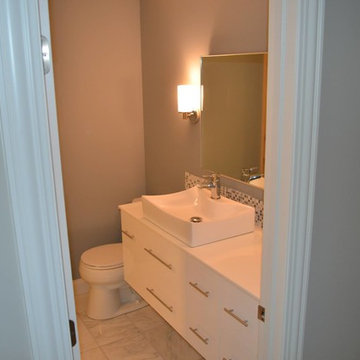
Small to average sized shared bathroom.
Inspiration for a modern 3/4 multicolored tile and mosaic tile marble floor alcove shower remodel in Minneapolis with flat-panel cabinets, white cabinets, blue walls, a vessel sink and quartz countertops
Inspiration for a modern 3/4 multicolored tile and mosaic tile marble floor alcove shower remodel in Minneapolis with flat-panel cabinets, white cabinets, blue walls, a vessel sink and quartz countertops
 Refined & Co
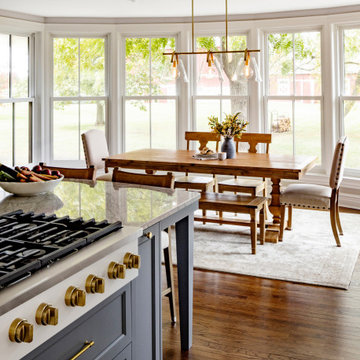
Morning light does most of the decorating here. The table sits inside the bay window, close enough to the range that conversation carries, with the barn set as the backdrop of shared meals.

 WLCdesign

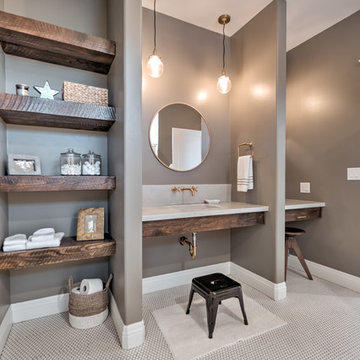
Additional view of modern design for updated shared bathroom. Utilization of gray color pallet with a splash of wood tone. Additional use multiple textures to define features & spaces. Noted features: curbless shower & black highlights through decor, accent pieces, and window trim.


 Guardian Homes
Example of a farmhouse mosaic tile floor and white floor bathroom design with gray walls, an undermount sink and white countertops
 Cultivation Design

"study hut"
Mid-sized mountain style built-in desk medium tone wood floor, brown floor, wood ceiling and wood wall home office photo with white walls
Mid-sized mountain style built-in desk medium tone wood floor, brown floor, wood ceiling and wood wall home office photo with white walls
 Lowell Custom Homes


Kids' bedroom - large and bedroom transitional guest and gender-neutral carpeted and gray floor kids' bedroom idea in Milwaukee with gray walls
17