
Search results for "Sharing multiple" in Home Design Ideas
 Synergy Design & Construction
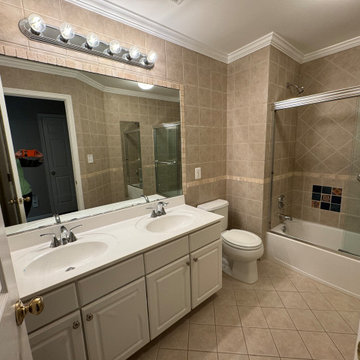
Before: The hall bath was outdated, with builder-grade finishes and limited storage. A major painpoint for multiple boys needing to share the bathroom, storage and functionality were the main focus.
 Miller-Roodell Architects Ltd
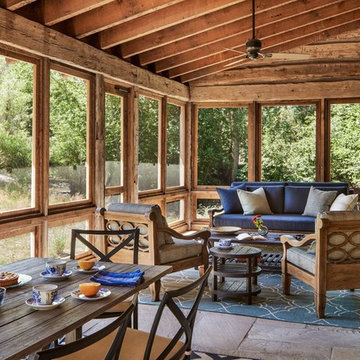
This is an example of a rustic screened-in porch design with a roof extension.

Find the right local pro for your project
 gordon architecture, inc.
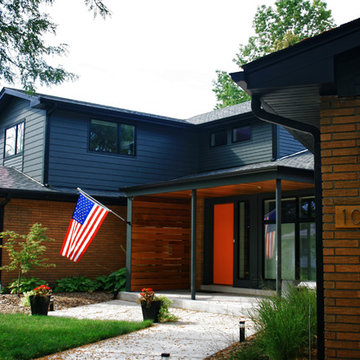
New front entry with new canopy cover.
An existing mid-century ranch was given a new lease on life with a whole house remodel and addition. An existing sunken living room had the floor raised and the front entry was relocated to make room for a complete master suite. The roof/ceiling over the entry and stair was raised with multiple clerestory lights introducing light into the center of the home. Finally, a compartmentalized existing layout was converted to an open plan with the kitchen/dining/living areas sharing a common area at the back of the home.
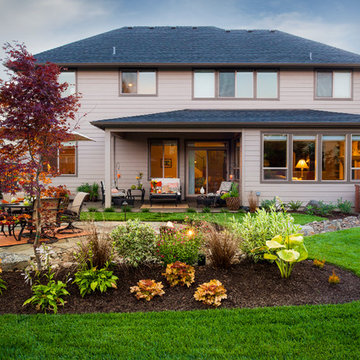
 Paradise Restored Landscaping & Exterior Design
This is an example of a traditional landscaping in Portland.

 Lace and Grace Interiors
Living room - mid-sized eclectic open concept brown floor living room idea in Phoenix with blue walls and a wall-mounted tv

 Pankow Construction - Design/Remodeling - PHX, AZ
Jeff Beene

Inspiration for a transitional craft room remodel in Phoenix
Inspiration for a transitional craft room remodel in Phoenix


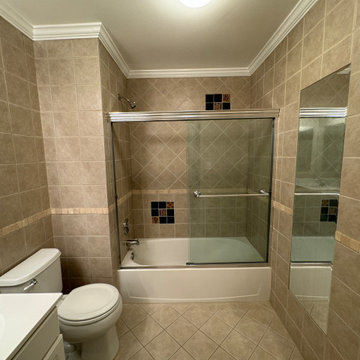 Synergy Design & Construction
Before: The hall bath was outdated, with builder-grade finishes and limited storage. A major painpoint for multiple boys needing to share the bathroom, storage and functionality were the main focus.
 IS Architecture

The kitchen, breakfast room and family room are all open to one another. The kitchen has a large twelve foot island topped with Calacatta marble and features a roll-out kneading table, and room to seat the whole family. The sunlight breakfast room opens onto the patio which has a built-in barbeque, and both bar top seating and a built in bench for outdoor dining. The large family room features a cozy fireplace, TV media, and a large built-in bookcase. The adjoining craft room is separated by a set of pocket french doors; where the kids can be visible from the family room as they do their homework.
 Modern Whimsy Interiors
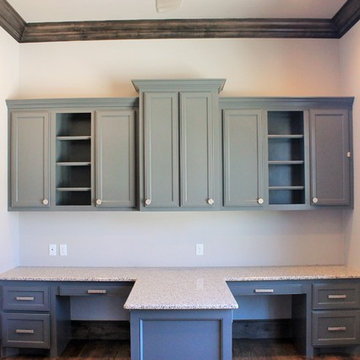
Mid-sized transitional built-in desk medium tone wood floor study room photo in Oklahoma City with beige walls and no fireplace

 EasyClosets
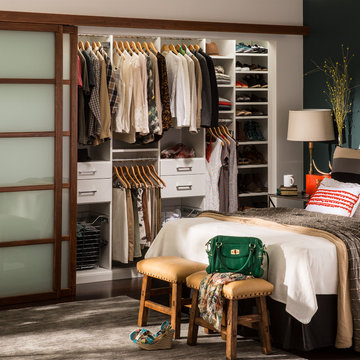
Create a sleek, organized space that showcases your style with a custom reach-in closet. Shown here in White, this shared closet makes the most out of the space with multiple hanging sections and plenty of shelving for folded items.
 West Architecture Studio
Photography by Galina Coada

Inspiration for an industrial master gray tile light wood floor freestanding bathtub remodel in Atlanta with a vessel sink and a hinged shower door
Inspiration for an industrial master gray tile light wood floor freestanding bathtub remodel in Atlanta with a vessel sink and a hinged shower door

 Craftway Homes

This huge walk in master shower is featured with multiple shower heads and individual temperature controls for each head allowing for spouses to share a shower and keep comfortable with their own water temperature.
 Interior Door and Closet Company
Home Office Organizer and Storage
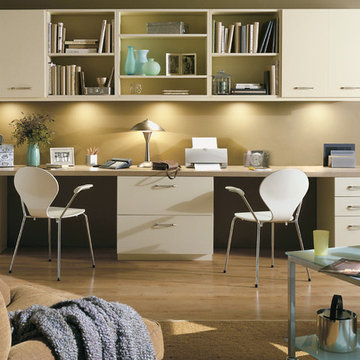
Inspiration for a modern home office remodel in Orange County
Inspiration for a modern home office remodel in Orange County
 Karin Payson architecture + design
Francis Dzikowski Photography
guest room
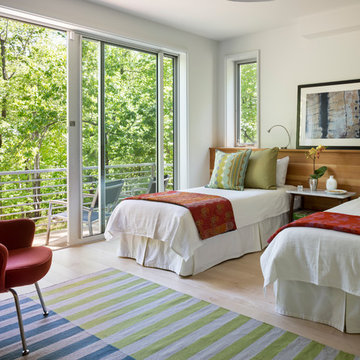
Mid-sized transitional light wood floor bedroom photo in New York with white walls
Mid-sized transitional light wood floor bedroom photo in New York with white walls
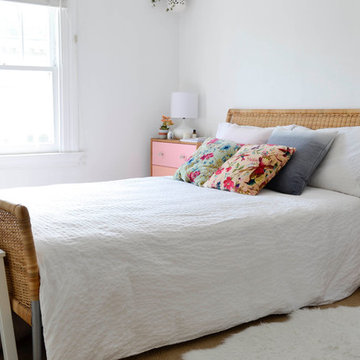
 Planning Pretty
Photo: Camille Simmons © 2014 Houzz
Small beach style master carpeted bedroom photo in San Francisco with white walls
Small beach style master carpeted bedroom photo in San Francisco with white walls



 Meriwether Inc
Photography by John Reed Forsman
Mid-sized trendy walk-out and built-in desk concrete floor craft room photo in Minneapolis with white walls and no fireplace
Mid-sized trendy walk-out and built-in desk concrete floor craft room photo in Minneapolis with white walls and no fireplace
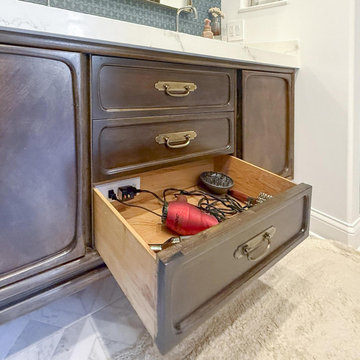
 Docking Drawer
Maximize your bathroom countertop space with Docking Drawer, perfect for vanities shared by multiple kids. This sleek solution keeps hair tools and cords organized and off the counter, while the added safety feature offers extra peace of mind. Ideal for small spaces needing both functionality and safety.

 Robeson Design
Wood looking tile creates a chevron pattern on the floor as it transitions from the hardwood flooring in the Master Bedroom. Double sinks are under-mounted below white marble countertops atop the custom designed vanity (EKD) in solid wood, painted with 8 layers of bronze metal paint. 6 usable storage drawers and 8 linear feet of exposed towel storage add to the organization appeal of this custom piece. Polished nickel hardware, light sconces and accessories compliment the Polished nickel Calista Bathroom fixtures by Kohler serving the sinks, shower and freestanding tub. Frameless glass shower doors swing on polished nickel hinges and shower walls are covered in stone tile with a smooth matte finish making cleaning nice and easy. Stone tile niches were created to hold 16 votive candles in the wall above the elevated tub for a relaxing spa-like experience.
* The Bathroom vanity is a custom designed piece by Interior Designer Rebecca Robeson. Made specifically for this project.
Exquisite Kitchen Design
Photos by Ryan Garvin Photography
Guest Bathroom: wall behind toilet
Above the toilet in the guest Bathroom, a custom designed shelving unit of smoked glass and stainless cables, suspend from the ceiling, provide additional storage as well as a place to display well-appointed accessory pieces. White marble laser cut in an oval shape, laid horizontally and embedded in gray grout, covers an entire wall spanning from the toilet and on into the shower.
In this Bathroom. The vanity and hanging smoked glass shelving are custom designs by Interior Designer Rebecca Robeson made specifically for this project.
Earthwood Custom Remodeling, Inc.
Exquisite Kitchen Design
Photos by Ryan Garvin Photography
16