
Search results for "Sharing multiple" in Home Design Ideas

 Tim Kulin Cabinetry & Mountain Aspen Granite
A "Bunkhouse" style room for the owners' grandchildren. Trundles under each bed allow for six kids in separate beds.
Bedroom - huge rustic guest carpeted and gray floor bedroom idea in Denver with beige walls and no fireplace
Bedroom - huge rustic guest carpeted and gray floor bedroom idea in Denver with beige walls and no fireplace

 ArchitecTor, PC
Nestled in its own private and gated 10 acre hidden canyon this spectacular home offers serenity and tranquility with million dollar views of the valley beyond. Walls of glass bring the beautiful desert surroundings into every room of this 7500 SF luxurious retreat. Thompson photographic

 Pike Properties
Bathroom - mid-sized transitional mosaic tile floor, beige floor and double-sink bathroom idea in Charlotte with blue cabinets, beige walls, quartz countertops, white countertops and a freestanding vanity
Find the right local pro for your project

 Lux Decor
Designed by Lux Decor.
Photographed by Angela Auclair Photography
Example of a classic living room design in Montreal with white walls
Example of a classic living room design in Montreal with white walls

 Pharaoh Manufacturing
Game room - mid-sized contemporary open concept ceramic tile and beige floor game room idea in Los Angeles with beige walls, a ribbon fireplace, a concrete fireplace and a wall-mounted tv
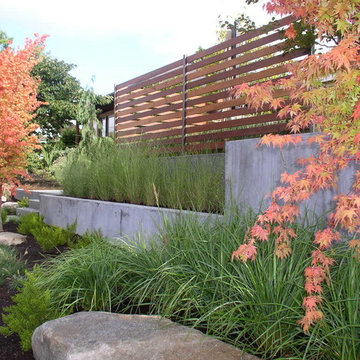
 Lifestyle Landscapes, Inc
Walls and horizontal fencing built to give homeowners privacy from the street as well as share the beautiful plants with the neighbors and walkers.
This is an example of a mid-sized modern partial sun front yard landscaping in Seattle.
This is an example of a mid-sized modern partial sun front yard landscaping in Seattle.

 Arianna Sabra Interiors
Study space trendy gender-neutral dark wood floor kids' study room photo in Los Angeles with white walls

Sponsored
Columbus, OH

Hope Restoration & General Contracting
Columbus Design-Build, Kitchen & Bath Remodeling, Historic Renovations
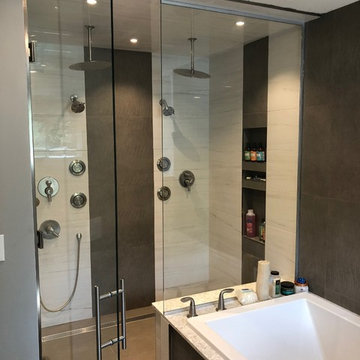

 Unique Landscapes and Custom Pools

The spa shares the same interior surface as the pool, while the spillway is covered in a variegated mini tile that mimics the travertine's tones. Multiple premium therapy jets create a fabulous experience for those enjoying the spa.
 Sean O'Kane AIA Architect P.C.

On the interior, the home flows with a feeling of openness shared by the kitchen, breakfast and family room spaces, yet the addition of beamed ceilings and fieldstone fireplaces relate to and embrace the style of the home.
Photographer Barry A. Hyman

 Interior Archaeology
Photographed by Karol Steczkowski

Example of a mid-sized beach style 3/4 white tile and subway tile porcelain tile and brown floor alcove shower design in Los Angeles with an undermount sink, white cabinets, shaker cabinets and a hinged shower door
Example of a mid-sized beach style 3/4 white tile and subway tile porcelain tile and brown floor alcove shower design in Los Angeles with an undermount sink, white cabinets, shaker cabinets and a hinged shower door

 Adrienne DeRosa
In choosing modular cooktop units over a full range, Franklin was able to keep the open galley kitchen streamlined in appearance and gain storage space to boot. The commercial grade components sport strong down draft units beneath the burners to eliminate cooking odors, which is a major consideration when designing an open concept space.
One of the highlights of the work area is the gleaming stainless backsplash that Franklin designed. "I simply had a large piece of stainless steel bent into shape and attached with industrial grade adhesive," he explains. "Big look, inexpensive price!" The integrated shelf keeps necessities close at hand for easy access during cooking.
Cooktop Units: GE Monogram (commercial)
Adrienne DeRosa Photography


 Locati Architects
Hillside Residence by Locati Architects, Interior Design by Tracey Byrne, Photography by Audrey Hall
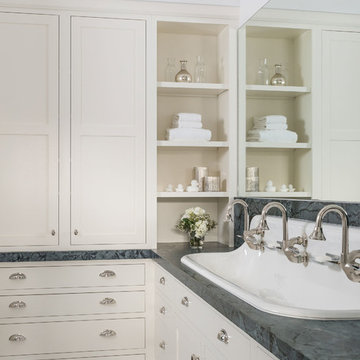
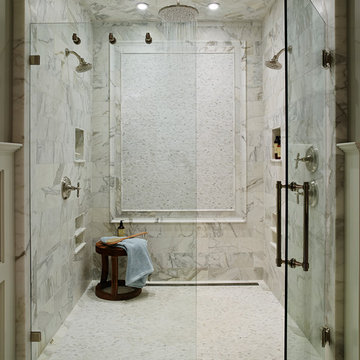
Bathroom - traditional bathroom idea
Bathroom - traditional bathroom idea

 John McClain Design
This industrial modern kitchen is full of great custom features. Custom white cabinetry and blue center island create a serene and beautiful kitchen. The custom open backed upper cabinetry allows for the beautiful hand glazed metallic tiles to be showcased. Industrial pendant lighting in black, gold, and white anchor the sink island and tulip table seating area. Walnut flooring and stainless steel Thermador appliances further the industrial feeling. Caesarstone Countertops.
Stephen Allen Photography

 Fireclay Tile
Design: Camille Henderson Davis // Photos: Jenna Peffley
Kitchen - large 1960s u-shaped light wood floor and beige floor kitchen idea in Los Angeles with flat-panel cabinets, white cabinets, multicolored backsplash, ceramic backsplash, colored appliances, an island, white countertops and an undermount sink
Kitchen - large 1960s u-shaped light wood floor and beige floor kitchen idea in Los Angeles with flat-panel cabinets, white cabinets, multicolored backsplash, ceramic backsplash, colored appliances, an island, white countertops and an undermount sink


 Alan Mascord Design Associates Inc
View the house plans at:
http://houseplans.co/house-plans/2472
Photos by Bob Greenspan
 Significant Homes LLC
Douglas Vanderhorn Architects
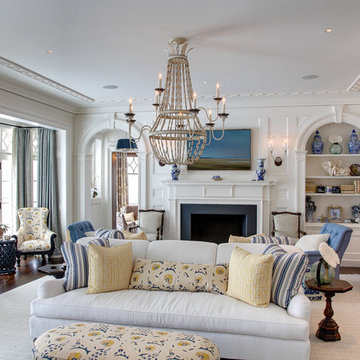
Inspiration for a large timeless formal dark wood floor and brown floor living room remodel in New York with white walls, a standard fireplace, a wood fireplace surround and no tv
Inspiration for a large timeless formal dark wood floor and brown floor living room remodel in New York with white walls, a standard fireplace, a wood fireplace surround and no tv
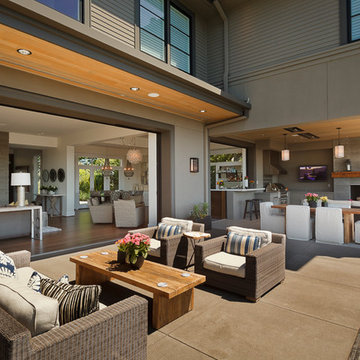
 Stoneridge Custom Development
Spin Photography
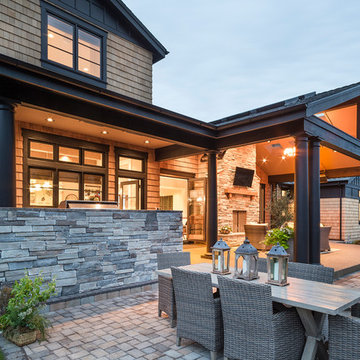
Example of a large trendy backyard deck design in Portland with no cover and a fireplace
Example of a large trendy backyard deck design in Portland with no cover and a fireplace
20