
Search results for "Sharing multiple" in Home Design Ideas
 Stoneridge Custom Development
Spin Photography
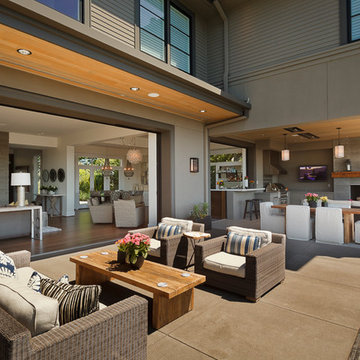
Example of a large trendy backyard deck design in Portland with no cover and a fireplace
Example of a large trendy backyard deck design in Portland with no cover and a fireplace
 Visbeen Architects
The Musgrove features clean lines and beautiful symmetry. The inviting drive welcomes homeowners and guests to a front entrance flanked by columns and stonework. The main level foyer leads to a spacious sitting area, whose hearth is shared by the open dining room and kitchen. Multiple doorways give access to a sunroom and outdoor living spaces. Also on the main floor is the master suite. Upstairs, there is room for three additional bedrooms and two full baths.
Photographer: Brad Gillette
 Visbeen Architects
The Musgrove features clean lines and beautiful symmetry. The inviting drive welcomes homeowners and guests to a front entrance flanked by columns and stonework. The main level foyer leads to a spacious sitting area, whose hearth is shared by the open dining room and kitchen. Multiple doorways give access to a sunroom and outdoor living spaces. Also on the main floor is the master suite. Upstairs, there is room for three additional bedrooms and two full baths.
Photographer: Brad Gillette
Find the right local pro for your project
 Lands End Development - Designers & Builders

Example of a mountain style guest kids' room design in Minneapolis with white walls
 WLCdesign

Modern design for updated shared bathroom. Utilization of gray color pallet with a splash of wood tone. Additional use multiple textures to define features & spaces. Noted features: curbless shower & black highlights through decor, accent pieces, and window trim.
 Stark Construction, Inc.
Gelotte Hommas Drivdahl Architecture
www.theartofarchitecture.com

Example of a classic freestanding desk multicolored floor craft room design in Seattle with white walls and no fireplace
Example of a classic freestanding desk multicolored floor craft room design in Seattle with white walls and no fireplace
 YK Stone Center Inc.
Ron Ruscio Photography
www.ronrusciophotography.com
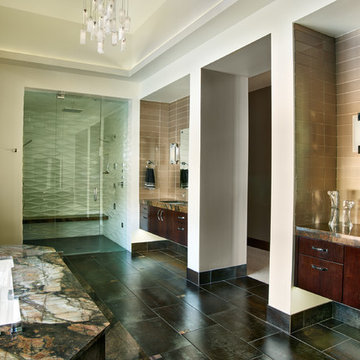
Inspiration for a contemporary master bathroom remodel in Denver
Inspiration for a contemporary master bathroom remodel in Denver


 Visbeen Architects
This cozy lake cottage skillfully incorporates a number of features that would normally be restricted to a larger home design. A glance of the exterior reveals a simple story and a half gable running the length of the home, enveloping the majority of the interior spaces. To the rear, a pair of gables with copper roofing flanks a covered dining area that connects to a screened porch. Inside, a linear foyer reveals a generous staircase with cascading landing. Further back, a centrally placed kitchen is connected to all of the other main level entertaining spaces through expansive cased openings. A private study serves as the perfect buffer between the homes master suite and living room. Despite its small footprint, the master suite manages to incorporate several closets, built-ins, and adjacent master bath complete with a soaker tub flanked by separate enclosures for shower and water closet. Upstairs, a generous double vanity bathroom is shared by a bunkroom, exercise space, and private bedroom. The bunkroom is configured to provide sleeping accommodations for up to 4 people. The rear facing exercise has great views of the rear yard through a set of windows that overlook the copper roof of the screened porch below.
Builder: DeVries & Onderlinde Builders
Interior Designer: Vision Interiors by Visbeen
Photographer: Ashley Avila Photography
 Renew Doors and Closets LLC

Large elegant gender-neutral carpeted and beige floor walk-in closet photo with recessed-panel cabinets and dark wood cabinets
 Visbeen Architects
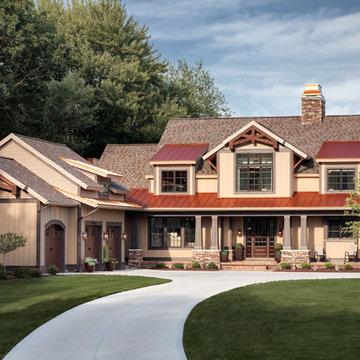
The Musgrove features clean lines and beautiful symmetry. The inviting drive welcomes homeowners and guests to a front entrance flanked by columns and stonework. The main level foyer leads to a spacious sitting area, whose hearth is shared by the open dining room and kitchen. Multiple doorways give access to a sunroom and outdoor living spaces. Also on the main floor is the master suite. Upstairs, there is room for three additional bedrooms and two full baths.
Photographer: Brad Gillette
 Gardner/Fox Associates, Inc
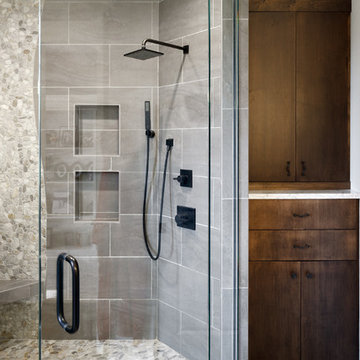
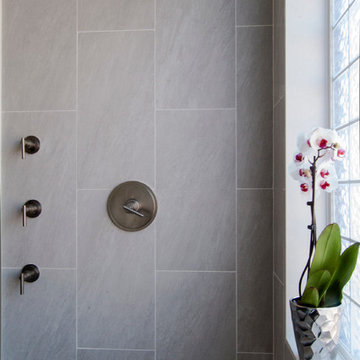
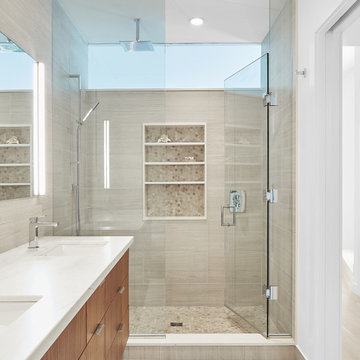
Designed to stay clutter free, the shower features a built in recessed niche & a large bench seat, to organize the homeowners shower products. The two person shower outfitted with 3 showering components, encourages shared time. Showering configurations invite the owners to enjoy personalized spa settings together, including a ceiling mounted rain shower head, & a multi- functional shower head and handheld with a pivot for precise positioning.
Vertical wall tiles mixed with blue glass mosaic tiles create visual interest. The pebble floor not only feels amazing underfoot but adds an unexpected twist to this modern downtown retreat.
 Kelly & Stone Architects
Roger Wade Studio

Example of a large mountain style kids' beige tile bathroom design in Sacramento with flat-panel cabinets, red cabinets, granite countertops, white walls and a trough sink
Example of a large mountain style kids' beige tile bathroom design in Sacramento with flat-panel cabinets, red cabinets, granite countertops, white walls and a trough sink
 gordon architecture, inc.
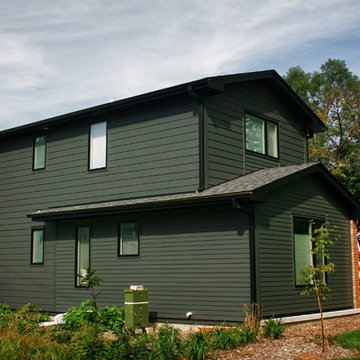
New master suite exterior definition.
An existing mid-century ranch was given a new lease on life with a whole house remodel and addition. An existing sunken living room had the floor raised and the front entry was relocated to make room for a complete master suite. The roof/ceiling over the entry and stair was raised with multiple clerestory lights introducing light into the center of the home. Finally, a compartmentalized existing layout was converted to an open plan with the kitchen/dining/living areas sharing a common area at the back of the home.

Sponsored
Columbus, OH

Hope Restoration & General Contracting
Columbus Design-Build, Kitchen & Bath Remodeling, Historic Renovations

 ShaRee Decor

Layers of custom fabrics and finishes in gold, bronze and black tones. The ceiling is faux painted in gold and bronze metallic paints. The multi-tier chandelier is with black and gilded gold shades, and multiple crystals.
 grOH! Playrooms

Inspiration for a large contemporary white floor and wallpaper ceiling childrens' room remodel in DC Metro with white walls
 Ball Homes
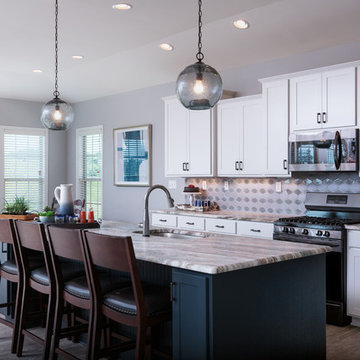
The Atkinson is a spacious ranch plan with three or more bedrooms. The main living areas, including formal dining, share an open layout with 10'ceilings. The kitchen has a generous island with counter dining, a spacious pantry, and breakfast area with multiple windows. The family rooms is shown here with direct vent fireplace with stone hearth and surround and built-in bookcases. Enjoy premium outdoor living space with a large covered patio with optional direct vent fireplace. The primary bedroom is located off a semi-private hall and has a trey ceiling and triple window. The luxury primary bath with separate vanities is shown here with standalone tub and tiled shower. Bedrooms two and three share a hall bath, and there is a spacious utility room with folding counter. Exterior details include a covered front porch, dormers, separate garage doors, and hip roof.


 Buildwell
Sewing Studio
(Photographs by Daniel O' Connor)
Inspiration for a transitional basement remodel in Denver
Inspiration for a transitional basement remodel in Denver

 Evening Star Homes
Inspiration for a mid-sized timeless master beige tile, brown tile and ceramic tile ceramic tile claw-foot bathtub remodel in Austin with shaker cabinets, dark wood cabinets, a one-piece toilet, gray walls, an undermount sink and granite countertops

 Living Gardens Landscape Design
Our owners were looking for a garden they could share with their large family. We created multiple seating areas including a firepit set in a gravel circle, surrounded by olive trees. The creamy gravel compliments the stone veneer on the firepit and BBQ. Container plants provide accents.
21