
Search results for "Sharp edge" in Home Design Ideas
 First Lamp
Tim Bies

Small modern red two-story metal house exterior idea in Seattle with a shed roof and a metal roof
Small modern red two-story metal house exterior idea in Seattle with a shed roof and a metal roof
 My House Design|Build|Team
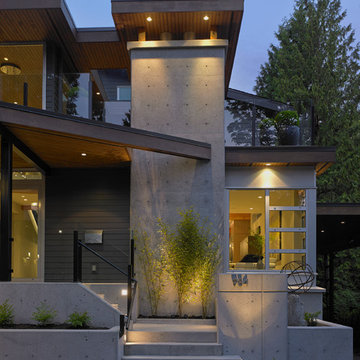
This concrete fireplace is a stunning feature from this whole house renovation. The natural wood and landscaping elements surrounding ad a rustic industrial charm to the sharp edges of the concrete and glass railings.
 Abramson Architects
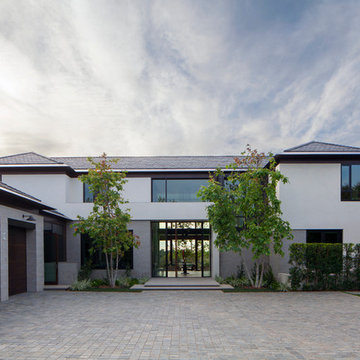
The local homeowner’s association specified that only ten percent of the roofline could be flat, a general contradiction to modern architecture. The design team worked to craft a harmonious home that has a traditional shape yet remains very modern in its detail. A gently pitched roof is complimented with sharp edges and a contemporary slate finish.
Photo: Roger Davies
Find the right local pro for your project
 Leicht Westchester-Greenwich
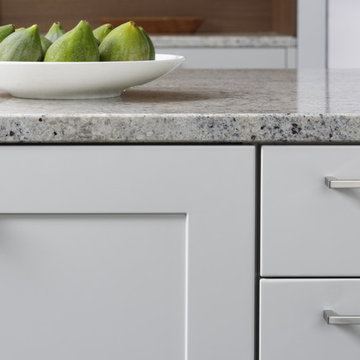
Large minimalist l-shaped concrete floor eat-in kitchen photo in New York with a farmhouse sink, shaker cabinets, white cabinets, brown backsplash, stainless steel appliances and a peninsula

 STACT Wine Displays Inc.
Learn more at http://www.stact.co/glasscellars
The STACT modular wine rack system offers the best balance of simplicity, usability, and style. We at STACT are passionate about our products. We have a single minded goal to offer the very best in wine storage, with designs that are simple, stunning, and a pleasure to live with for a long period of time.
STACT glass-enclosed wine cellars are the ideal wine storage solution when it comes to showcasing wine, without compromise. Boasting up to 40% more bottle capacity than traditional wine racks, STACT's sleek yet sturdy aircraft-grade anodized aluminum frame offers the highest-capacity on the market.
Uniquely versatile and space efficient, the patented STACT modular design easily integrates into any space or décor. Unrivaled refinement, beauty and minimalist aesthetic of the STACT Wine Wall system make it the obvious choice for wine collectors who demand the very best, particularly within glass wine cellars where the prized collection is on display - not the wine rack itself.

 Donald Lococo Architects
A simple front facade consisting solely of ten-foot shuttered French doors radiates elegance in this new traditional foursquare home in Washington, D.C. Featured in Country Living magazine, the airy plan offers spaciousness in a limited-fronted site of the American foursquare house. The goal for the design was creating a contemporary foursquare style house. The family room and kitchen of this American foursquare interior are separated by a glassy built-in rather than walls, encouraging visual connection between the spaces in the four square house. Though nestled in the city, this American foursquare home feels like a classic country home.

 User
UserInspiration for a small transitional dark wood floor and brown floor powder room remodel in Chicago with a two-piece toilet, multicolored walls, a console sink, marble countertops and white countertops



 HX Home Solutions and North Star Stone
Custom colored ledge stone dry stack stone double sided fireplace
Example of a classic living room design in Chicago
Example of a classic living room design in Chicago
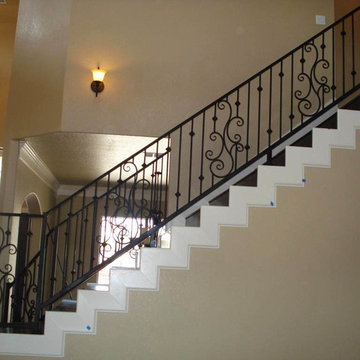
 San Marcos Iron Doors
Custom made interior stair railing, perfectly rounded welds without sharp edges by San Marcos Iron Doors.
Example of a classic staircase design in Austin
Example of a classic staircase design in Austin

 JJW Brick.com
Unilock Brick Paver Patio Design - Multi-Level. Retaining Walls to Raise with Built in Flower Box. Unilock Seating Walls and Outdoor Brick Fire Pit, Square Design. Ledgestone Coping to Finish. Tumbled Retaining Walls and Beacon Hill Flagstone Pavers

 Sharp Landscaping

This is an example of a large traditional full sun front yard brick lawn edging in Richmond.

Sponsored
Sunbury, OH

J.Holderby - Renovations
Franklin County's Leading General Contractors - 2X Best of Houzz!
 Sharp Landscaping

This is an example of a large traditional full sun front yard lawn edging in Richmond.
 Sharp Landscaping

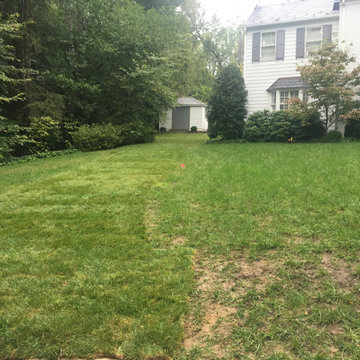
This is an example of a large traditional full sun backyard lawn edging in Richmond.




 Sharp Landscaping

This is an example of a large traditional full sun front yard brick lawn edging in Richmond.
10