
Search results for "Sharp edge" in Home Design Ideas
 Southern Stone Inc.

Customer only cost $2900 to replace their counter-top with 3cm granite. (Santa Rita).
$2900 is a install price with include remove customer's old counter-tops, under mount sink cut and round edges (we provide six free edges, like bevel edges and round edges are free)

 Tipton Spires Design|Build
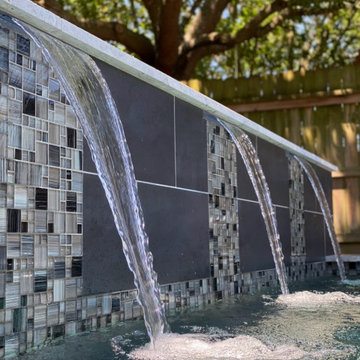
This angled modern pool fits into the restricted space perfectly. Small spaces make big statements. THis custom modern pool features a custom fire pit, led lighting, custom water wall and natural stone paver decking.
Find the right local pro for your project
 Carolina Timberworks
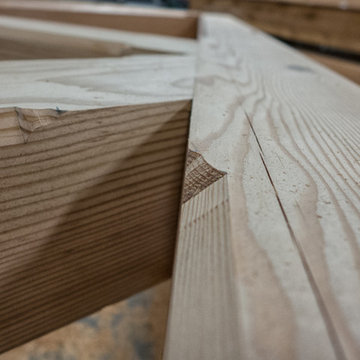
Timber that has been planed has a sharp edge where two faces meet. Chamfering is simply planing off that sharp edge and can be either through chamfering, or stopped chamfering.
A timber with a through chamfer is a timber than been chamfered for its full length.
In a timber with a stopped chamfer, the chamfer is stopped a prescribed distance from timber joinery (as shown in this photograph). It's our preferred chamfer, and we think it adds a nice shadow line and an elegant subtle detail to timber frames.
No one knows why timbers were first chamfered, but there are two schools of thought. One theory is that the knife edge of a timber became very dry and could catch fire more easily. Others believe that chamfering was decoration–a way to make a timber frame look more finished and less rustic. Either way, it's much nicer to rub your hand on a chamfered post than risk a splinter from the sharp edge of an unchamfered timber.
© Carolina Timberworks
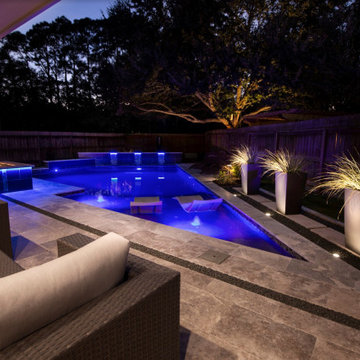 Tipton Spires Design|Build
This angled modern pool fits into the restricted space perfectly. Small spaces make big statements. THis custom modern pool features a custom fire pit, led lighting, custom water wall and natural stone paver decking.
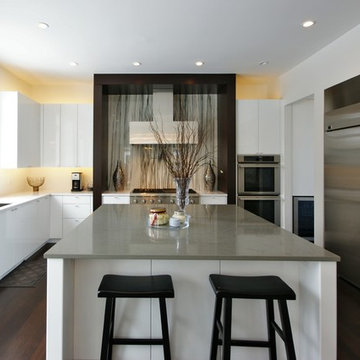
 Sharon Kory Interiors
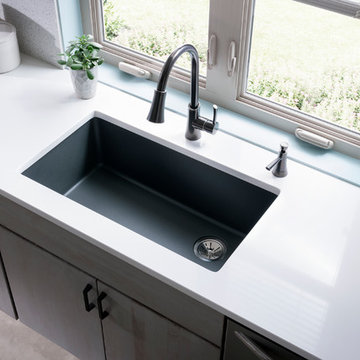
Inspiration for a contemporary u-shaped kitchen remodel in Detroit with a single-bowl sink, flat-panel cabinets, white cabinets and stainless steel appliances

 Regan Baker Design Inc.
Intentional. Elevated. Artisanal.
With three children under the age of 5, our clients were starting to feel the confines of their Pacific Heights home when the expansive 1902 Italianate across the street went on the market. After learning the home had been recently remodeled, they jumped at the chance to purchase a move-in ready property. We worked with them to infuse the already refined, elegant living areas with subtle edginess and handcrafted details, and also helped them reimagine unused space to delight their little ones.
Elevated furnishings on the main floor complement the home’s existing high ceilings, modern brass bannisters and extensive walnut cabinetry. In the living room, sumptuous emerald upholstery on a velvet side chair balances the deep wood tones of the existing baby grand. Minimally and intentionally accessorized, the room feels formal but still retains a sharp edge—on the walls moody portraiture gets irreverent with a bold paint stroke, and on the the etagere, jagged crystals and metallic sculpture feel rugged and unapologetic. Throughout the main floor handcrafted, textured notes are everywhere—a nubby jute rug underlies inviting sofas in the family room and a half-moon mirror in the living room mixes geometric lines with flax-colored fringe.
On the home’s lower level, we repurposed an unused wine cellar into a well-stocked craft room, with a custom chalkboard, art-display area and thoughtful storage. In the adjoining space, we installed a custom climbing wall and filled the balance of the room with low sofas, plush area rugs, poufs and storage baskets, creating the perfect space for active play or a quiet reading session. The bold colors and playful attitudes apparent in these spaces are echoed upstairs in each of the children’s imaginative bedrooms.
Architect + Developer: McMahon Architects + Studio, Photographer: Suzanna Scott Photography


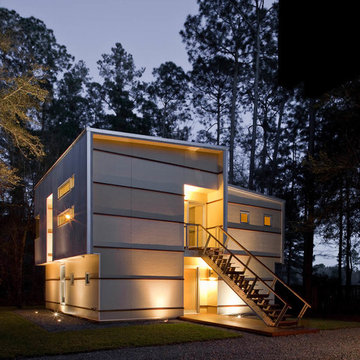
 studio9 architecture + interiors
Mid-sized modern beige two-story mixed siding house exterior idea in Jacksonville with a shed roof
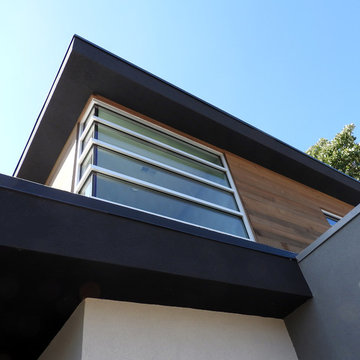
 herron + partners
Inspiration for a mid-sized modern gray two-story wood exterior home remodel in Kansas City

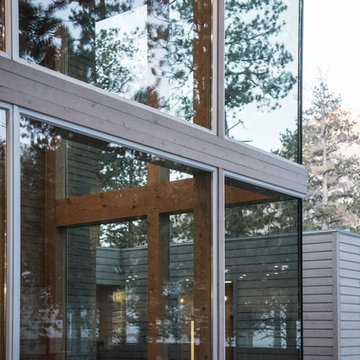
 Hoogland Architecture, Ltd.
Minimalist timber framed cabin with weathered Western Red Cedar siding. © Hoogland Architecture, 2014
Inspiration for a large modern brown two-story wood flat roof remodel in Las Vegas
Inspiration for a large modern brown two-story wood flat roof remodel in Las Vegas

Example of a large trendy concrete floor open concept kitchen design in Phoenix with a single-bowl sink, flat-panel cabinets, white cabinets, quartz countertops, gray backsplash, glass sheet backsplash, stainless steel appliances and an island
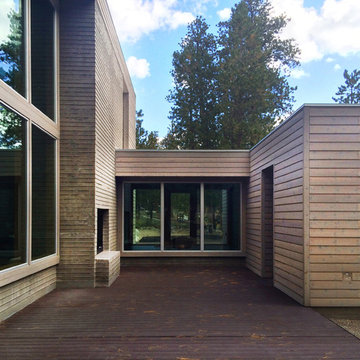 Hoogland Architecture, Ltd.
Minimalist timber framed cabin with weathered Western Red Cedar siding. © Hoogland Architecture, 2014
Large minimalist brown two-story wood flat roof photo in Las Vegas
Large minimalist brown two-story wood flat roof photo in Las Vegas

 Shaker Interiors
Green Street Studio
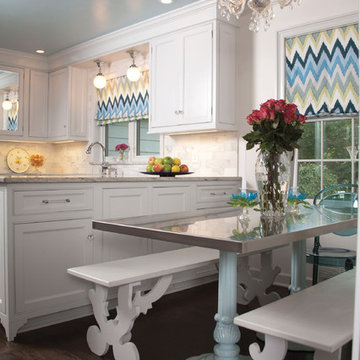
Example of a transitional eat-in kitchen design in Cleveland with beaded inset cabinets, white cabinets, white backsplash and stone tile backsplash
Example of a transitional eat-in kitchen design in Cleveland with beaded inset cabinets, white cabinets, white backsplash and stone tile backsplash
 Tipton Spires Design|Build
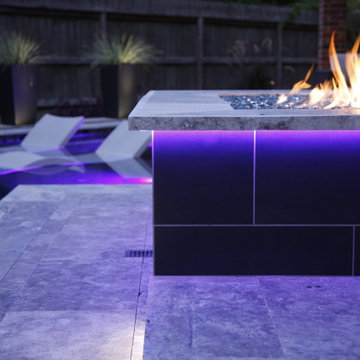
This angled modern pool fits into the restricted space perfectly. Small spaces make big statements. THis custom modern pool features a custom fire pit, led lighting, custom water wall and natural stone paver decking.
 studio9 architecture + interiors
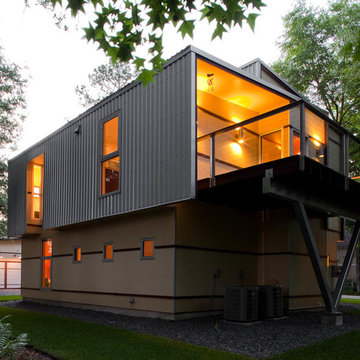
Mid-sized minimalist beige two-story mixed siding house exterior photo in Jacksonville with a shed roof
 Tipton Spires Design|Build
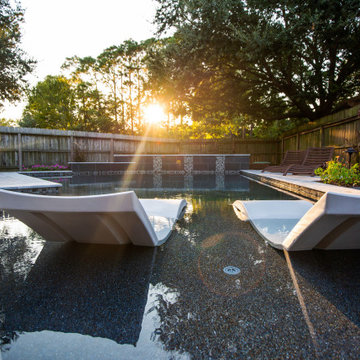
This angled modern pool fits into the restricted space perfectly. Small spaces make big statements. THis custom modern pool features a custom fire pit, led lighting, custom water wall and natural stone paver decking.


 REHAB Kitchen & Bath
Example of a mid-sized arts and crafts l-shaped dark wood floor and brown floor open concept kitchen design in San Diego with an undermount sink, shaker cabinets, white cabinets, granite countertops, white backsplash, subway tile backsplash, stainless steel appliances and an island
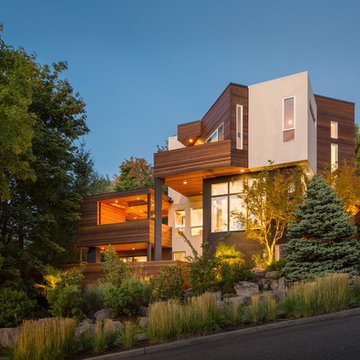
 Vanillawood
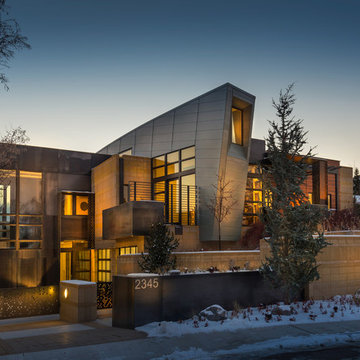
Example of a large trendy multicolored three-story mixed siding house exterior design in Portland
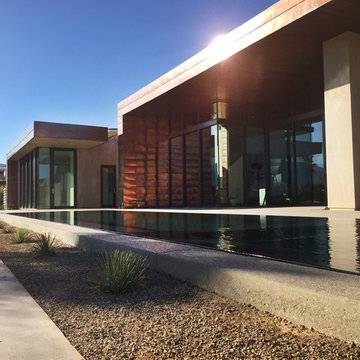 Hoogland Architecture, Ltd.
Modernist house with wrapping copper roof fascia. © Hoogland Architecture, 2016
Large minimalist multicolored two-story mixed siding flat roof photo in Las Vegas
Large minimalist multicolored two-story mixed siding flat roof photo in Las Vegas
6