
Search results for "Sharp edge" in Home Design Ideas
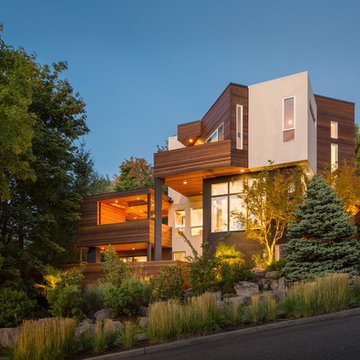
 Vanillawood
Example of a large trendy multicolored three-story mixed siding house exterior design in Portland
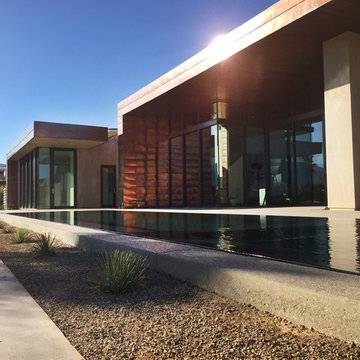
 Hoogland Architecture, Ltd.
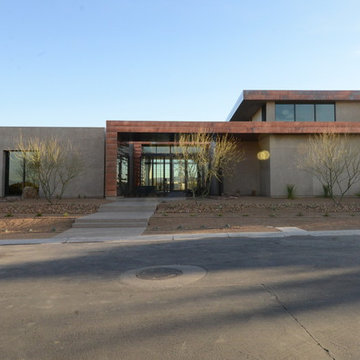
Modernist house with wrapping copper roof fascia. © Hoogland Architecture, 2016

Large minimalist multicolored two-story mixed siding flat roof photo in Las Vegas
Large minimalist multicolored two-story mixed siding flat roof photo in Las Vegas
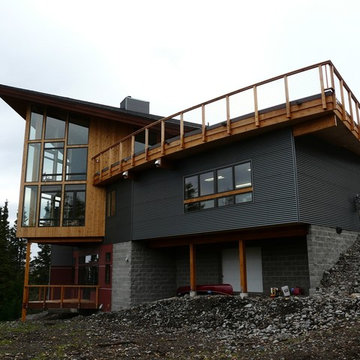
 Z Architects
Mid-sized contemporary brown two-story wood house exterior idea in Other with a hip roof
Find the right local pro for your project

 Jordan Design Build Group
This client came to us with a very clear vision of what she wanted, but she needed help to refine and execute the design. At our first meeting she described her style as somewhere between modern rustic and ‘granny chic’ – she likes cozy spaces with nods to the past, but also wanted to blend that with the more contemporary tastes of her husband and children. Functionally, the old layout was less than ideal with an oddly placed 3-sided fireplace and angled island creating traffic jams in and around the kitchen. By creating a U-shaped layout, we clearly defined the chef’s domain and created a circulation path that limits disruptions in the heart of the kitchen. While still an open concept, the black cabinets, bar height counter and change in flooring all add definition to the space. The vintage inspired black and white tile is a nod to the past while the black stainless range and matte black faucet are unmistakably modern.
High on our client’s wish list was eliminating upper cabinets and keeping the countertops clear. In order to achieve this, we needed to ensure there was ample room in the base cabinets and reconfigured pantry for items typically stored above. The full height tile backsplash evokes exposed brick and serves as the backdrop for the custom wood-clad hood and decorative brass sconces – a perfect blend of rustic, modern and chic. Black and brass elements are repeated throughout the main floor in new hardware, lighting, and open shelves as well as the owners’ curated collection of family heirlooms and furnishings. In addition to renovating the kitchen, we updated the entire first floor with refinished hardwoods, new paint, wainscoting, wallcovering and beautiful new stained wood doors. Our client had been dreaming and planning this kitchen for 17 years and we’re thrilled we were able to bring it to life.
 Regan Baker Design Inc.
Intentional. Elevated. Artisanal.

With three children under the age of 5, our clients were starting to feel the confines of their Pacific Heights home when the expansive 1902 Italianate across the street went on the market. After learning the home had been recently remodeled, they jumped at the chance to purchase a move-in ready property. We worked with them to infuse the already refined, elegant living areas with subtle edginess and handcrafted details, and also helped them reimagine unused space to delight their little ones.
Elevated furnishings on the main floor complement the home’s existing high ceilings, modern brass bannisters and extensive walnut cabinetry. In the living room, sumptuous emerald upholstery on a velvet side chair balances the deep wood tones of the existing baby grand. Minimally and intentionally accessorized, the room feels formal but still retains a sharp edge—on the walls moody portraiture gets irreverent with a bold paint stroke, and on the the etagere, jagged crystals and metallic sculpture feel rugged and unapologetic. Throughout the main floor handcrafted, textured notes are everywhere—a nubby jute rug underlies inviting sofas in the family room and a half-moon mirror in the living room mixes geometric lines with flax-colored fringe.
On the home’s lower level, we repurposed an unused wine cellar into a well-stocked craft room, with a custom chalkboard, art-display area and thoughtful storage. In the adjoining space, we installed a custom climbing wall and filled the balance of the room with low sofas, plush area rugs, poufs and storage baskets, creating the perfect space for active play or a quiet reading session. The bold colors and playful attitudes apparent in these spaces are echoed upstairs in each of the children’s imaginative bedrooms.
Architect + Developer: McMahon Architects + Studio, Photographer: Suzanna Scott Photography
 ALCOVA architecture
Pietro Potestà

Example of a mid-sized minimalist white two-story mixed siding exterior home design in Seattle
Example of a mid-sized minimalist white two-story mixed siding exterior home design in Seattle


 Regan Baker Design Inc.
Intentional. Elevated. Artisanal.
With three children under the age of 5, our clients were starting to feel the confines of their Pacific Heights home when the expansive 1902 Italianate across the street went on the market. After learning the home had been recently remodeled, they jumped at the chance to purchase a move-in ready property. We worked with them to infuse the already refined, elegant living areas with subtle edginess and handcrafted details, and also helped them reimagine unused space to delight their little ones.
Elevated furnishings on the main floor complement the home’s existing high ceilings, modern brass bannisters and extensive walnut cabinetry. In the living room, sumptuous emerald upholstery on a velvet side chair balances the deep wood tones of the existing baby grand. Minimally and intentionally accessorized, the room feels formal but still retains a sharp edge—on the walls moody portraiture gets irreverent with a bold paint stroke, and on the the etagere, jagged crystals and metallic sculpture feel rugged and unapologetic. Throughout the main floor handcrafted, textured notes are everywhere—a nubby jute rug underlies inviting sofas in the family room and a half-moon mirror in the living room mixes geometric lines with flax-colored fringe.
On the home’s lower level, we repurposed an unused wine cellar into a well-stocked craft room, with a custom chalkboard, art-display area and thoughtful storage. In the adjoining space, we installed a custom climbing wall and filled the balance of the room with low sofas, plush area rugs, poufs and storage baskets, creating the perfect space for active play or a quiet reading session. The bold colors and playful attitudes apparent in these spaces are echoed upstairs in each of the children’s imaginative bedrooms.
Architect + Developer: McMahon Architects + Studio, Photographer: Suzanna Scott Photography
 RG Tile & Stone
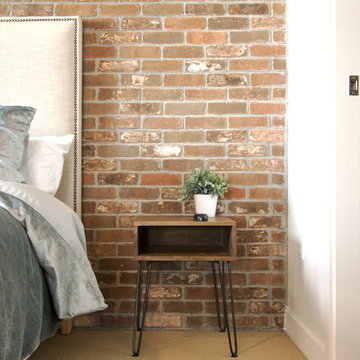
Bedroom - mid-sized modern guest carpeted and beige floor bedroom idea in San Diego with white walls and no fireplace
 studio9 architecture + interiors
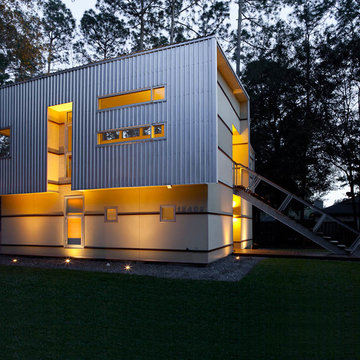
Inspiration for a mid-sized modern beige two-story mixed siding house exterior remodel in Jacksonville with a shed roof
 ALCOVA architecture
Pietro Potestà
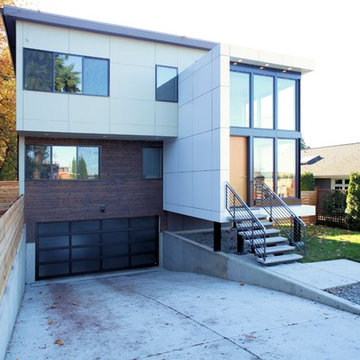
Mid-sized modern white two-story mixed siding exterior home idea in Seattle
Mid-sized modern white two-story mixed siding exterior home idea in Seattle

 Hoogland Architecture, Ltd.
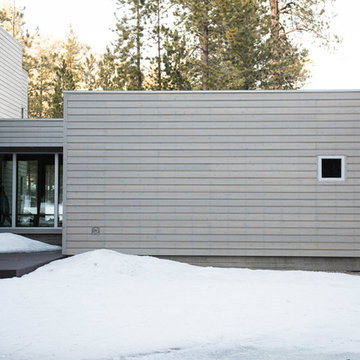
Minimalist timber framed cabin with weathered Western Red Cedar siding. © Hoogland Architecture, 2014
Example of a large minimalist brown two-story wood flat roof design in Las Vegas
Example of a large minimalist brown two-story wood flat roof design in Las Vegas

Sponsored
Sunbury, OH

J.Holderby - Renovations
Franklin County's Leading General Contractors - 2X Best of Houzz!

 Corynne Pless
Photo: Corynne Pless Photography © 2014 Houzz
Inspiration for an eclectic dining room remodel in New York
Inspiration for an eclectic dining room remodel in New York
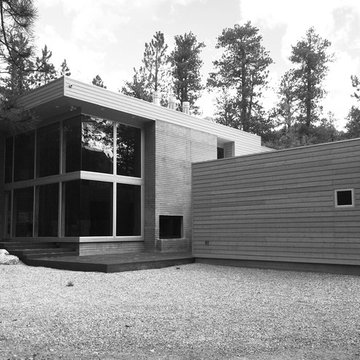 Hoogland Architecture, Ltd.
Inspiration for a large modern brown two-story wood flat roof remodel in Las Vegas
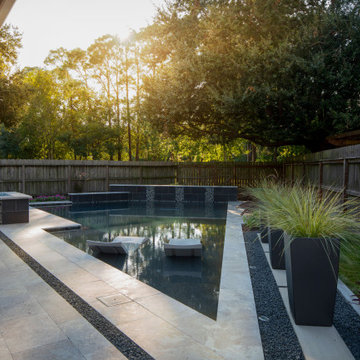
 Tipton Spires Design|Build

This angled modern pool fits into the restricted space perfectly. Small spaces make big statements. THis custom modern pool features a custom fire pit, led lighting, custom water wall and natural stone paver decking.
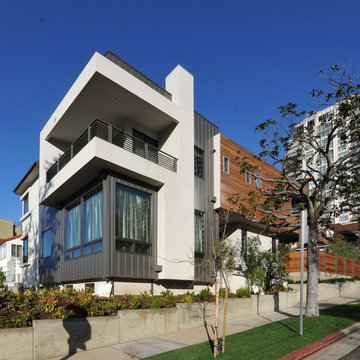
 Farhad Ashofteh Architect
Inspiration for a large modern multicolored two-story mixed siding house exterior remodel in Los Angeles

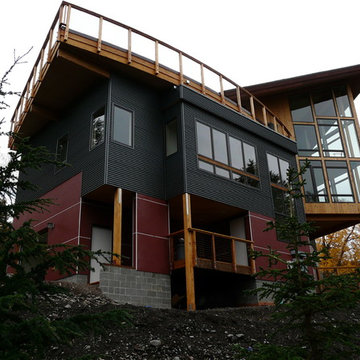 Z Architects
Example of a mid-sized trendy brown two-story wood house exterior design in Other with a hip roof

 Hoogland Architecture, Ltd.

Modernist house with wrapping copper roof fascia. © Hoogland Architecture, 2016
Large minimalist multicolored two-story mixed siding flat roof photo in Las Vegas
Large minimalist multicolored two-story mixed siding flat roof photo in Las Vegas
7