
Search results for "Sharpening" in Home Design Ideas

 User
UserTurquoise counter stools, Tom Dixon pendants, swiss cross tile, hunter green kitchen cabinets, and glamorous brass faucet.
Photo Credit: Mary Costa
Example of a 1960s kitchen design in Los Angeles
Example of a 1960s kitchen design in Los Angeles
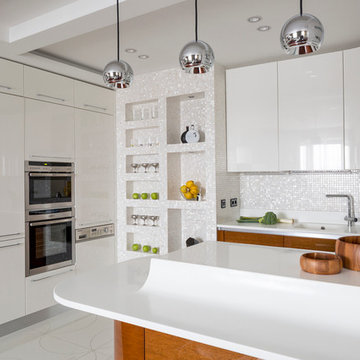
 Vera Tarlovskaya Interiors
архитектор-дизайнер Вера Тарловская
фотограф Евгений Кулибаба
Kitchen - kitchen idea in Moscow
Kitchen - kitchen idea in Moscow

 The Organized Couple - Professional Organizers
Different sets of knives were organized and stored in the same drawer so they are easy to find and maintain.
Kitchen - traditional kitchen idea in Miami with recessed-panel cabinets, white cabinets and granite countertops
Kitchen - traditional kitchen idea in Miami with recessed-panel cabinets, white cabinets and granite countertops
Find the right local pro for your project

 Pike Properties
Working with a custom cabinet maker locally in Charlotte allowed Pike to add neat features like this utensil drawer next to the range. It offers a perfect spot for cooking utensils and knife storage with material to keep knives sharpened.

 Signature Designs Kitchen | Bath | Interiors
New to the area, this client wanted to modernize and clean up this older 1980's home on one floor covering 3500 sq ft. on the golf course. Clean lines and a neutral material palette blends the home into the landscape, while careful craftsmanship gives the home a clean and contemporary appearance.
We first met the client when we were asked to re-design the client future kitchen. The layout was not making any progress with the architect, so they asked us to step and give them a hand. The outcome is wonderful, full and expanse kitchen. The kitchen lead to assisting the client throughout the entire home.
We were also challenged to meet the clients desired design details but also to meet a certain budget number.


 Judy Mozen
The Carving Studio includes a sink, work bench, TV, spot lighting from recessed cans, and decorative general lighting.
The cabinets offer storage for items, such as grinders, power tool sharpeners, and hand tools, and for conveniences, such as laptops and printers.


 DEKORA Home Staging & Design
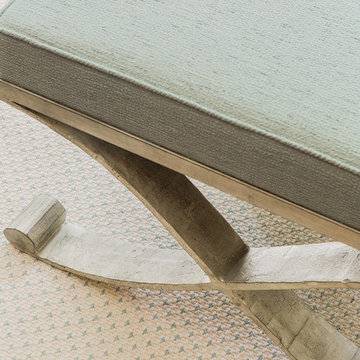
Peering through the complete space as light floods in to sharpen a sophisticated vibe.
Inspiration for a contemporary u-shaped medium tone wood floor and brown floor open concept kitchen remodel in Vancouver with an undermount sink, flat-panel cabinets, black cabinets, white backsplash, stainless steel appliances and a peninsula
Inspiration for a contemporary u-shaped medium tone wood floor and brown floor open concept kitchen remodel in Vancouver with an undermount sink, flat-panel cabinets, black cabinets, white backsplash, stainless steel appliances and a peninsula

 Factor Design Build
Transitional powder room photo in Denver with gray walls, an undermount sink and white countertops
 Kitchen Refresh
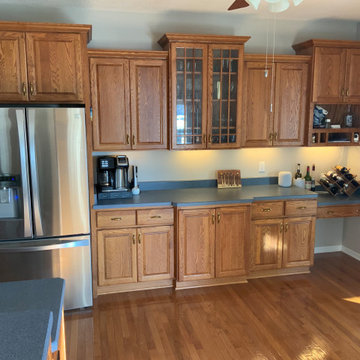
We commonly see the pencil desk with a new role of a bar or coffee station - with this REFRESH the new wine cooler made sense and sharpened up that area of the kitchen!

 HEXAGON STUDIO ARCHITECTS
The ground floor renovation included the complete replacement of the existing stairs, new acacia wood flooring, and all new trim and molding. The ethic throughout the house is in line with that of the exterior: a mindful and deliberate foundation in the traditional partii with sharpened detailing.

 Designs for Living by Wendy, LLC
Eric Roth
Eat-in kitchen - mid-sized transitional l-shaped cork floor eat-in kitchen idea in Jacksonville with recessed-panel cabinets, dark wood cabinets, multicolored backsplash, marble countertops, an island and green countertops
Eat-in kitchen - mid-sized transitional l-shaped cork floor eat-in kitchen idea in Jacksonville with recessed-panel cabinets, dark wood cabinets, multicolored backsplash, marble countertops, an island and green countertops

 KraftMaid
A built-in desk with bookcase and cabinets creates a seamless home office in a kitchen corner.
Small transitional built-in desk home office photo in Detroit
Small transitional built-in desk home office photo in Detroit


 Marmiro Stones, Inc
A sharpened look at the floor, walls, and shower mosaic in Afyon White Classic Polished.
Example of a kids' bathroom design in New York
Example of a kids' bathroom design in New York

 KDevelopers, LLC
Large posters from a trip to the Neon Museum in Las Vegas and St. Mary's Glacier in Colorado. Vintage skis from a flea market. Unique use of string lists for light fixture. Old theater seats from Oklahoma City. End table made of old grind or sharpening stone with a mechanics stool base. Corrugated plastic accent wall.

 Kelly Mittleman
Example of a mid-sized cottage 3/4 black tile and subway tile porcelain tile and gray floor doorless shower design in New York with white walls and a wall-mount sink

 Eric's Electric Service Pros
When cutting the holes for the lights, we recommend using a new or freshly sharpened holesaw. The size for this particular light is 2-1/4 inches.
Inspiration for a mid-sized timeless kitchen remodel in Baltimore
Inspiration for a mid-sized timeless kitchen remodel in Baltimore
 Design Group LV
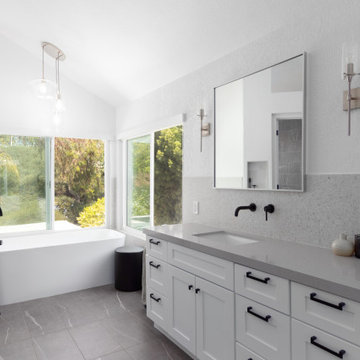
For this primary bath, we achieved a clean look in line and color with fresh white. Black fixtures sharpen the contrast in this functional modern space.
2