
Search results for "Sharper" in Home Design Ideas
 LiveWell Outdoors
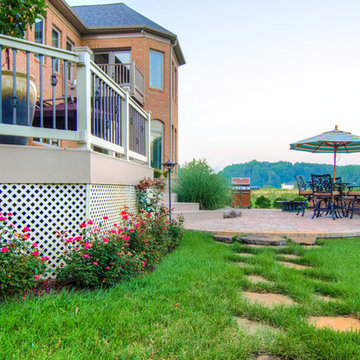
The design is by Bill Banford. The client had a gorgeous new home built and was ready to enhance the property. The client wanted a space for entertaining family and friends. The new patio was made using Outdoor Living by Belgard Mega Lafitt paver. The retaining wall was made using Belgard Belair wall. The two-level deck was made from vinyl PVC decking material. Outdoor lighting was installed as well using Kichler Lighting. The creative planting design brought together all the elements for an amazing new backyard and front curb appeal. After photos by Matchbook Productions
 LiveWell Outdoors
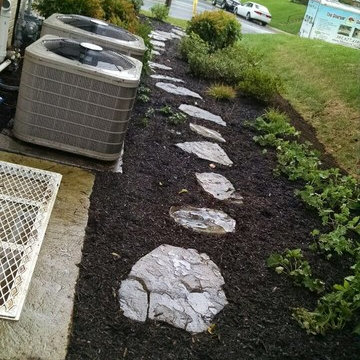
www.SharperCut.com - new stepper path using fieldstone
Design ideas for a transitional partial sun side yard stone landscaping in DC Metro.
Design ideas for a transitional partial sun side yard stone landscaping in DC Metro.
 LiveWell Outdoors
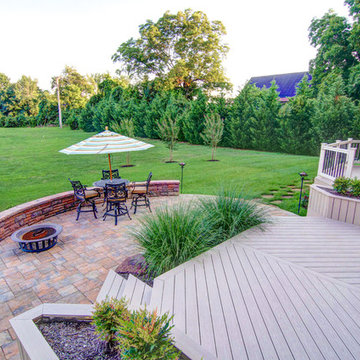
The design is by Bill Banford. The client had a gorgeous new home built and was ready to enhance the property. The client wanted a space for entertaining family and friends. The new patio was made using Outdoor Living by Belgard Mega Lafitt paver. The retaining wall was made using Belgard Belair wall. The two-level deck was made from vinyl PVC decking material. Outdoor lighting was installed as well using Kichler Lighting. The creative planting design brought together all the elements for an amazing new backyard and front curb appeal. After photos by Matchbook Productions
Find the right local pro for your project
 LiveWell Outdoors
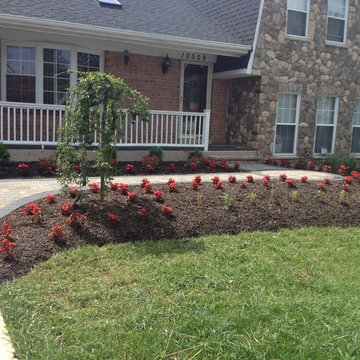
Design by The Sharper Cut Landscapes. The walkway was constructed using Belgard Hardscapes Holland Stone in Roman blend with a Charcoal border. New shaped flower beds and foundation plantings include dark knight caryopteris; Bronze and red begonias; varigated liriope; weeping snow cherry tree; green velvet boxwoods; endless summer hydrangeas and drift red roses.
 LiveWell Outdoors
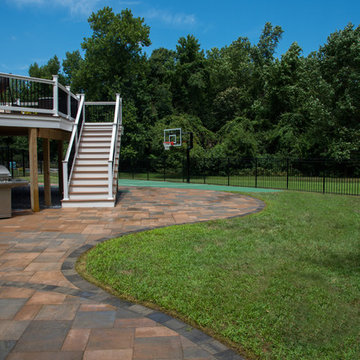
Clients wanted to create a design that really focused on the children. They wanted a hang out space for the kids so that all the kids want to stay over. They also want to enjoy watching their children play in the yard so an improved deck would be needed. There are many ideas for future plans. The first phase inlcuded a fence, patio, sports court and patio. The fence was black aluminum with gates. The patio is curved using Belgard Hardscapes rustic slab in danville blend with a laffit border in sable blend. The steps are Belgard belair wall in silex blend. The existing deck was torn down and removed. The new deck was constructed using Fiberon Horizon series composite decking with an Ipe inlay and steps; tudor brown for main deck border. The railing is white vinyl with round black balusters. A EPDM liner drainage system was installed below decking boards and ran into a gutter. The asphalt basketball court was installed and painted green with white striping. All in all a wonderful space for family and friends.
After photos: Candy Wheelock Photography
 LiveWell Outdoors
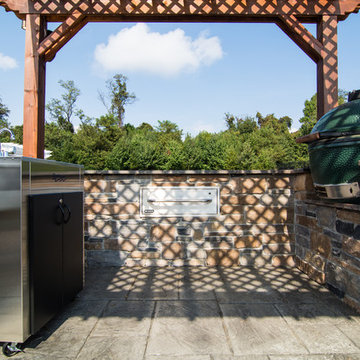
Photo by Matchbook Productions - back yard patio and walkways using stamped concrete in a vermont slate pattern in dark charcoal and cool gray color; outdoor kitchen using EP Henry Ledgestone veneer stone; granite counter top; custom presure treated wood pergola with lighting and speakers; big green egg; outdoor sink; stainless steel accessories; built in grill; great furniture selection for the space; great entertainment space
 LiveWell Outdoors
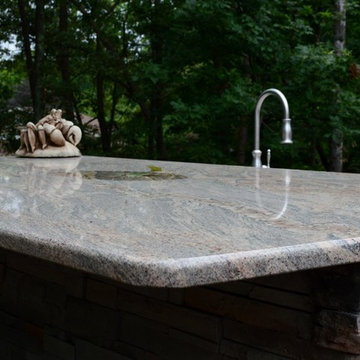
Close up view of completed outdoor kitchen. The granite counter top is a great accent. The project was completed by The Sharper Cut, Inc. Landscapes in Upper Marlboro, MD.
 LiveWell Outdoors
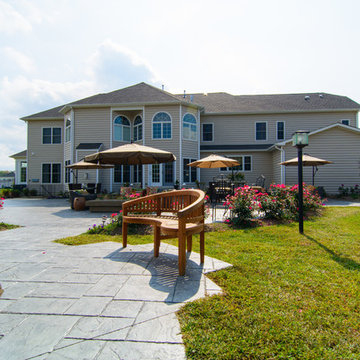
Photo by Matchbook Productions - back yard patio and walkways using stamped concrete in a vermont slate pattern in dark charcoal and cool gray color; custom cuts in stamped concrete for bench seating; great entertainment space
 LiveWell Outdoors
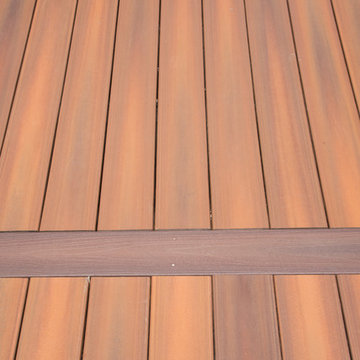
Clients wanted to create a design that really focused on the children. They wanted a hang out space for the kids so that all the kids want to stay over. They also want to enjoy watching their children play in the yard so an improved deck would be needed. There are many ideas for future plans. The first phase inlcuded a fence, patio, sports court and patio. The fence was black aluminum with gates. The patio is curved using Belgard Hardscapes rustic slab in danville blend with a laffit border in sable blend. The steps are Belgard belair wall in silex blend. The existing deck was torn down and removed. The new deck was constructed using Fiberon Horizon series composite decking with an Ipe inlay and steps; tudor brown for main deck border. The railing is white vinyl with round black balusters. A EPDM liner drainage system was installed below decking boards and ran into a gutter. The asphalt basketball court was installed and painted green with white striping. All in all a wonderful space for family and friends.
After photos: Candy Wheelock Photography
 LiveWell Outdoors
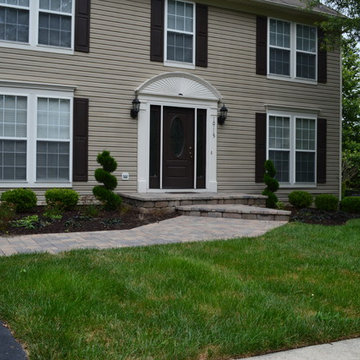
www.SharperCut.com - new entry way using Belgard Hardscapes; new plantings
Design ideas for a transitional partial sun front yard concrete paver landscaping in DC Metro.
Design ideas for a transitional partial sun front yard concrete paver landscaping in DC Metro.
 AYDIN Hides
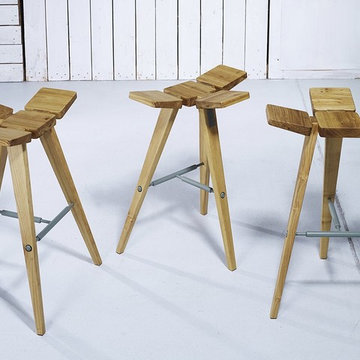
Bar stools in this collection are inspired by constructive-like character of stool by Lise Johansson – Pape.Rounded lines of Scandinavian design, on this piece has got a sharper, industry-like shape. Basic elements of this stool are applied to bar stool in different, more dynamic manner. Seat is consisted of four panels which resemble the shape of three leaf clover. Additional dynamic nature is achieved by seat cuts, which is slightly bended upward, thus giving impression of lightness of the entire piece. Industrial look is intensified by cross bars on legs which are made of steel elements. Stool is made in standard seat height of 75 cm but there is version of low stool. Wood finishing techniques imply application of natural oils and wax.
Width 52 cm (25.5 in.) Length 34 cm (13.4 in.) Height 77 cm (30.3 in.)
 AYDIN Hides
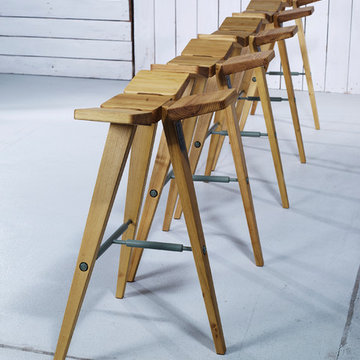
Bar stools in this collection are inspired by constructive-like character of stool by Lise Johansson – Pape.Rounded lines of Scandinavian design, on this piece has got a sharper, industry-like shape. Basic elements of this stool are applied to bar stool in different, more dynamic manner. Seat is consisted of four panels which resemble the shape of three leaf clover. Additional dynamic nature is achieved by seat cuts, which is slightly bended upward, thus giving impression of lightness of the entire piece. Industrial look is intensified by cross bars on legs which are made of steel elements. Stool is made in standard seat height of 75 cm but there is version of low stool. Wood finishing techniques imply application of natural oils and wax.
Width 52 cm (25.5 in.) Length 34 cm (13.4 in.) Height 77 cm (30.3 in.)
 LiveWell Outdoors
Photo by Matchbook Productions - aerial view using Go Pro camera; back yard patio and walkway using stamped concrete in vermont slate pattern with a cool gray and dark charcoal color; fountain; great entertainment space
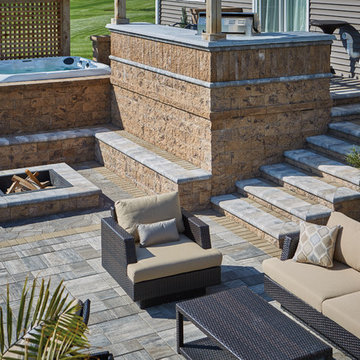
 Interlocking Concrete Pavement Institute
2018 HNA Awards Honorable Mention - Concrete Paver - Residential (size less than 3,000 sf)
Contractor: The Sharper Edge Landscaping
Producer: County Materials Corporation
Designer: Paul Bowker
Four different styles of pavers and creative color combinations were used in this residential patio to separate areas and to create a distinctive feel for each space. A combination of modular shaped pavers and paving stones that simulate flagstone aesthetics were combined, creating a unique presentation.
With varying features incorporated throughout the space, fitting each unit into place was a challenge only overcome with precise planning and execution: bullnose pavers were cut to fit the seat wall, fireplace and stair corners, while the flagstone style pavers were cut to fit the square parameters of their area.
Retaining wall units were used to create several functional features and add elevation. Situated against the house, a raised patio with an outdoor kitchen was built with retaining wall units. The same units were used to build stairs leading up to this area, a fireplace and a seating area.
Bullnose pavers were used multiple ways to add functional value and aesthetic appeal. The seat wall near the fireplace is capped with rounded bullnose pavers for guest comfort. They form stair step treads for clear visibility and sure footing, and they form a creative accent course in the large wall.
This patio maximized available space to offer everything the homeowners desired for their outdoor living area: a place to relax, cook, enjoy a fire and unwind in a hot tub. The exceptional colors and styles of pavers adds to the character, and the excellent craftsmanship makes this a special retreat.

 Studio41 Home Design Showroom
YOU DON'T CHANGE A CLASSIC. YOU REFINE IT. | Now Tara is the contemporary interpretation of a design icon for the kitchen as well. They are small changes, fine details. But it is precisely these details that determine the class of Tara. Tara looks even more elegant. The extended body formally straightens up the fitting. The rosettes and handles are more streamlined, and the overall contours are sharper. All this is done to put even greater emphasis on the perfectly geometric, symmetrical and clear use of form and to concentrate and refocus.
This refinement also puts Tara Classic in the kitchen back under the Tara umbrella, so that this will be the only program in the future – with lever or cross-handle options.
 LiveWell Outdoors
www.SharperCut.com - rehabbed retaining wall; correctly installed with proper drainage
This is an example of a transitional backyard concrete paver retaining wall landscape in DC Metro.
This is an example of a transitional backyard concrete paver retaining wall landscape in DC Metro.
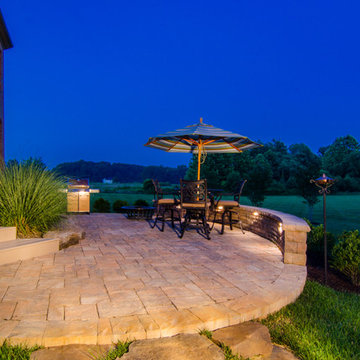 LiveWell Outdoors
The design is by Bill Banford. The client had a gorgeous new home built and was ready to enhance the property. The client wanted a space for entertaining family and friends. The new patio was made using Outdoor Living by Belgard Mega Lafitt paver. The retaining wall was made using Belgard Belair wall. The two-level deck was made from vinyl PVC decking material. Outdoor lighting was installed as well using Kichler Lighting. The creative planting design brought together all the elements for an amazing new backyard and front curb appeal. After photos by Matchbook Productions
 LiveWell Outdoors
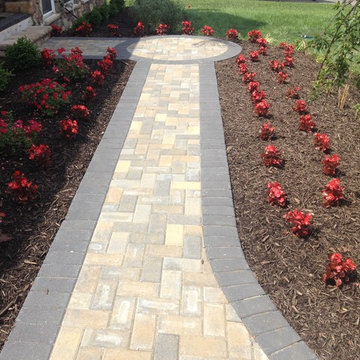
Design by The Sharper Cut Landscapes. The walkway was constructed using Belgard Hardscapes Holland Stone in Roman blend with a Charcoal border. New shaped flower beds and foundation plantings include dark knight caryopteris; Bronze and red begonias; varigated liriope; weeping snow cherry tree; green velvet boxwoods; endless summer hydrangeas and drift red roses.
 LiveWell Outdoors
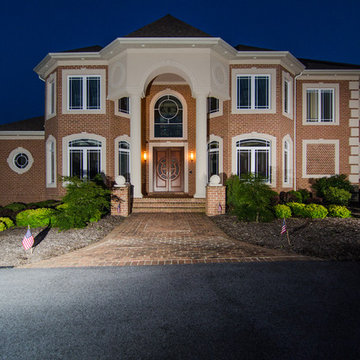
www.SharperCut.com. Photos by Matchbook Productions. Client had us create a landscape design for property. First phase included entrance way plantings to compliment architecture of home with landscape lighting.
 LiveWell Outdoors
AFTER 2013 - close up of paver detail; great product from Outdoor Living by Belgard
Transitional front yard concrete paver patio photo in DC Metro
Transitional front yard concrete paver patio photo in DC Metro
18