
Search results for "Sharper" in Home Design Ideas
 Don Roofing & Siding
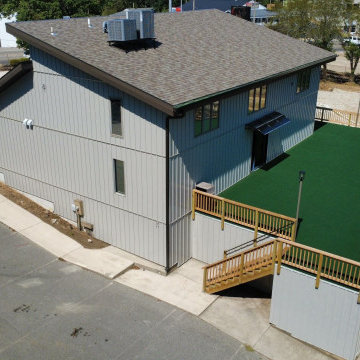
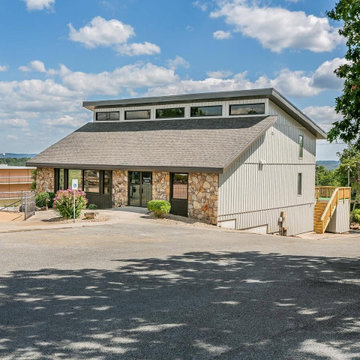
Full exterior replacement on this Branson property. We tore off the old roof, installed architectural shingles, and wrapped the building in vertical metal siding.
The stone base stayed, so the goal was picking a siding profile and color that worked with it instead of fighting it. Clean vertical lines against the stone gives the whole building a much sharper look.
Metal siding holds up well in the Ozarks. It does not rot, it handles hail better than most materials, and it takes almost no maintenance once it is up.
 LiveWell Outdoors
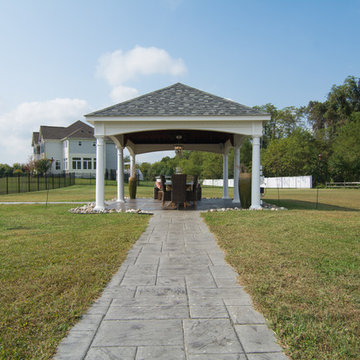
Photo by Matchbook Productions - back yard patio and walkways using stamped concrete in a vermont slate pattern in dark charcoal and cool gray color; pavilion from Country Lane Gazebos; acid stained concrete patio; outdoor dining area; a lot of space; great use of furniture to create a flow; great entertainment space
 LiveWell Outdoors
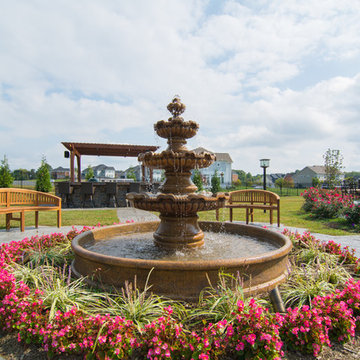
Photo by Matchbook Productions - back yard patio and walkways using stamped concrete in a vermont slate pattern in dark charcoal and cool gray color; water feature (founatin) softened by plantings; custom cuts in stamped concrete for bench seating; great entertainment space
Find the right local pro for your project
 LiveWell Outdoors
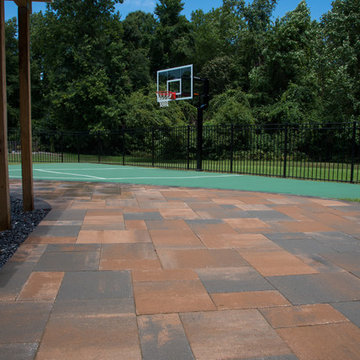
Clients wanted to create a design that really focused on the children. They wanted a hang out space for the kids so that all the kids want to stay over. They also want to enjoy watching their children play in the yard so an improved deck would be needed. There are many ideas for future plans. The first phase inlcuded a fence, patio, sports court and patio. The fence was black aluminum with gates. The patio is curved using Belgard Hardscapes rustic slab in danville blend with a laffit border in sable blend. The steps are Belgard belair wall in silex blend. The existing deck was torn down and removed. The new deck was constructed using Fiberon Horizon series composite decking with an Ipe inlay and steps; tudor brown for main deck border. The railing is white vinyl with round black balusters. A EPDM liner drainage system was installed below decking boards and ran into a gutter. The asphalt basketball court was installed and painted green with white striping. All in all a wonderful space for family and friends.
After photos: Candy Wheelock Photography
 LiveWell Outdoors
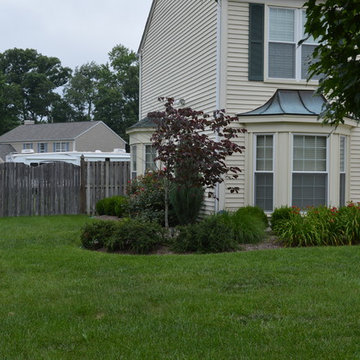
AFTER 2013 - foundation plantings are growing nicely and filling in the space
Photo of a transitional partial sun front yard concrete paver landscaping in DC Metro.
Photo of a transitional partial sun front yard concrete paver landscaping in DC Metro.
 LiveWell Outdoors
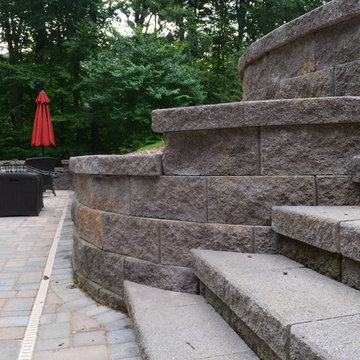
www.SharperCut.com - rehabbed retaining wall; correctly installed with proper drainage; new steps and patio
This is an example of a transitional backyard concrete paver retaining wall landscape in DC Metro.
This is an example of a transitional backyard concrete paver retaining wall landscape in DC Metro.
 LiveWell Outdoors
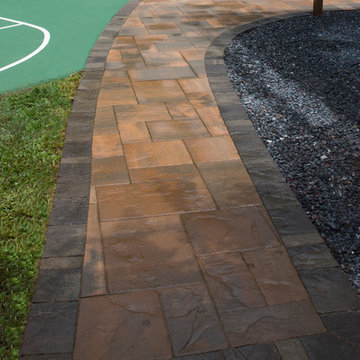
Clients wanted to create a design that really focused on the children. They wanted a hang out space for the kids so that all the kids want to stay over. They also want to enjoy watching their children play in the yard so an improved deck would be needed. There are many ideas for future plans. The first phase inlcuded a fence, patio, sports court and patio. The fence was black aluminum with gates. The patio is curved using Belgard Hardscapes rustic slab in danville blend with a laffit border in sable blend. The steps are Belgard belair wall in silex blend. The existing deck was torn down and removed. The new deck was constructed using Fiberon Horizon series composite decking with an Ipe inlay and steps; tudor brown for main deck border. The railing is white vinyl with round black balusters. A EPDM liner drainage system was installed below decking boards and ran into a gutter. The asphalt basketball court was installed and painted green with white striping. All in all a wonderful space for family and friends.
After photos: Candy Wheelock Photography
 LiveWell Outdoors
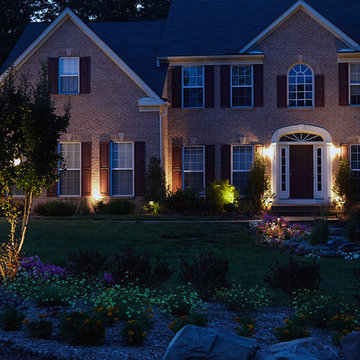
After - night lighting; completed front planting bed; plants will continue to grow and fill in; new entry way with Belgard Hardscapes pavers; perennials and shrubs
 Don Roofing & Siding
Full exterior replacement on this Branson property. We tore off the old roof, installed architectural shingles, and wrapped the building in vertical metal siding.
The stone base stayed, so the goal was picking a siding profile and color that worked with it instead of fighting it. Clean vertical lines against the stone gives the whole building a much sharper look.
Metal siding holds up well in the Ozarks. It does not rot, it handles hail better than most materials, and it takes almost no maintenance once it is up.
 LiveWell Outdoors
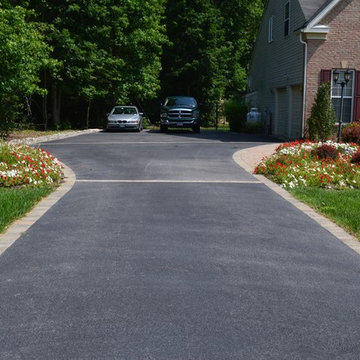
After - two years later - completed driveway planting bed; plants will continue to grow and fill in; new driveway with Belgard Hardscapes pavers as a border and to break up the large amount of asphalt; perennials and shrubs; annuals are planted to give a little color to the beds
 LiveWell Outdoors
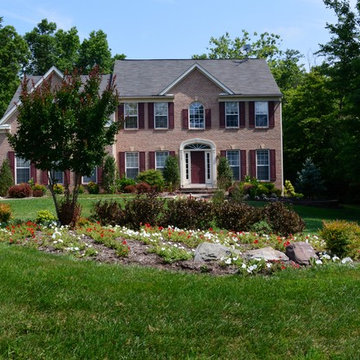
After - two years later - completed front planting bed; plants will continue to grow and fill in; new entry way with Belgard Hardscapes pavers; perennials and shrubs; annuals are planted to give a little color to the beds
 LiveWell Outdoors
Before & After
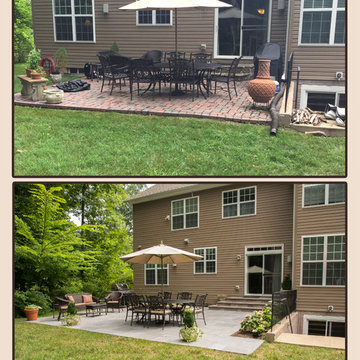
Client contacted us to remove an existing patio and landing. We installed a new patio using Outdoor Living by Belgard Rustic slab with a Laffit border. The step risers were constructed using EP Henry Cast Veneer stone wall with 2" thick Pennsylvania tread stock. We also did a few plantings.
Photos by Candy Wheelock Photography
 LiveWell Outdoors
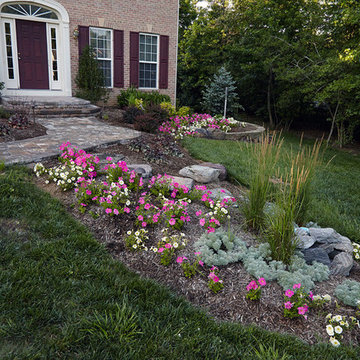
After - completed front planting bed; plants will continue to grow and fill in; new entry way
This is an example of a transitional full sun front yard concrete paver landscaping in DC Metro.
This is an example of a transitional full sun front yard concrete paver landscaping in DC Metro.
 LiveWell Outdoors
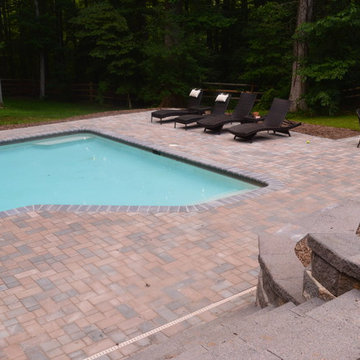
www.SharperCut.com - new pool surround using Belgard Hardscapes Holland Stone and Bullnose pavers; more reason to go out and sit pool side
Patio - transitional backyard concrete paver patio idea in DC Metro
Patio - transitional backyard concrete paver patio idea in DC Metro

 MOVA
MOVAThe high-gloss version of the original Blue with Relief Map MOVA Globe offers an even more precise geographical reading with sharper graphics, striking longitude and latitude lines, and a broader range of bright colors to distinguish important geographic features. The globe rotates using only ambient light and the earth's magnetic field. Photo credit: Tony Huynh
 LiveWell Outdoors
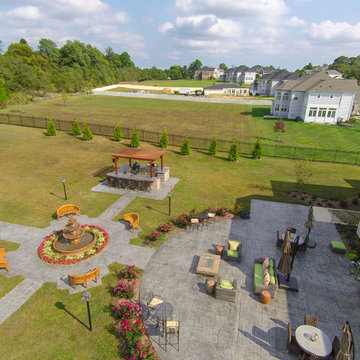
Photo by Matchbook Productions - aerial view using Go Pro camera; back yard patio and walkway using stamped concrete in vermont slate pattern with a cool gray and dark charcoal color; white pergola provided by Country Lane Gazebos; outdoor kitchen and wood pergola; fountain; great entertainment space
 LiveWell Outdoors
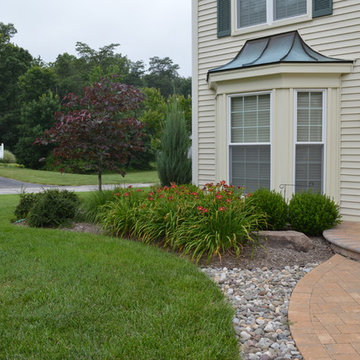
AFTER 2013 - perennials have begun to fill in nicely in front foundation planting bed; much improved curb appeal
Photo of a transitional partial sun front yard concrete paver landscaping in DC Metro.
Photo of a transitional partial sun front yard concrete paver landscaping in DC Metro.
 LiveWell Outdoors
Photo by Matchbook Productions - back yard patio; pavilion from Country Lane Gazebos; acid stained concrete patio; outdoor dining area; a lot of space; great use of furniture to create a flow; great entertainment space
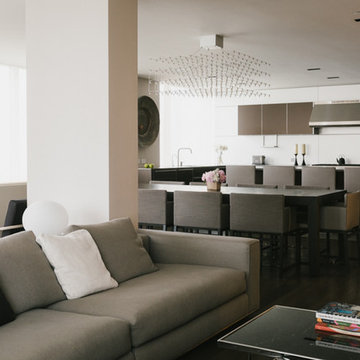
 Raad Studio
Living room - mid-sized modern open concept dark wood floor living room idea in New York with beige walls, no fireplace and a wall-mounted tv
 LiveWell Outdoors
www.SharperCut.com. Photos by Matchbook Productions. Client had us create a landscape design for property. Second phase was a driveway gate with plantings and lighting.
21