
Search results for "Sharper" in Home Design Ideas
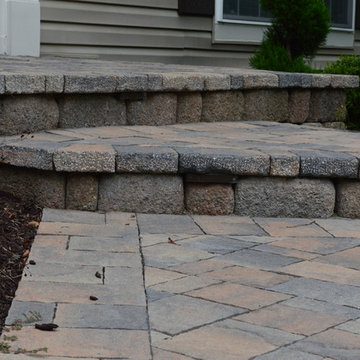
 LiveWell Outdoors
www.SharperCut.com - steps; new entry way using Belgard Hardscapes; new plantings
Photo of a transitional partial sun front yard concrete paver landscaping in DC Metro.
Photo of a transitional partial sun front yard concrete paver landscaping in DC Metro.
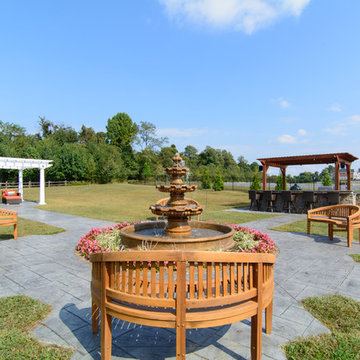 LiveWell Outdoors
Photo by Matchbook Productions - back yard patio and walkway using stamped concrete in vermont slate pattern with a cool gray and dark charcoal color; water feature; a lot of space; great use of furniture to create a flow on large patio; great entertainment space
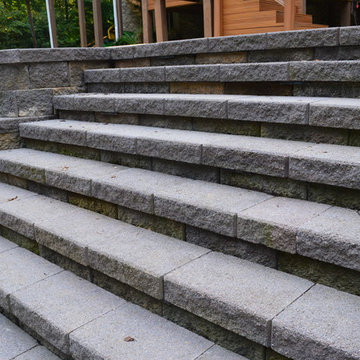 LiveWell Outdoors
www.SharperCut.com - rehabbed retaining wall; correctly installed with proper drainage; new steps
Inspiration for a transitional backyard concrete paver retaining wall landscape in DC Metro.
Inspiration for a transitional backyard concrete paver retaining wall landscape in DC Metro.
Find the right local pro for your project
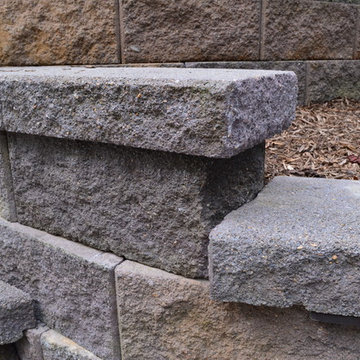 LiveWell Outdoors
www.SharperCut.com - rehabbed retaining wall; correctly installed with proper drainage
This is an example of a transitional backyard concrete paver retaining wall landscape in DC Metro.
This is an example of a transitional backyard concrete paver retaining wall landscape in DC Metro.
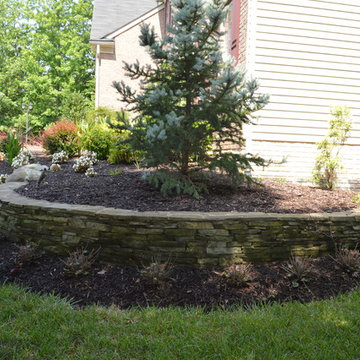 LiveWell Outdoors
After - two years later - completed retaining wall planting bed; plants will continue to grow and fill in; perennials and shrubs; annuals are planted to give a little color to the beds; boulders and stack stone used for wall
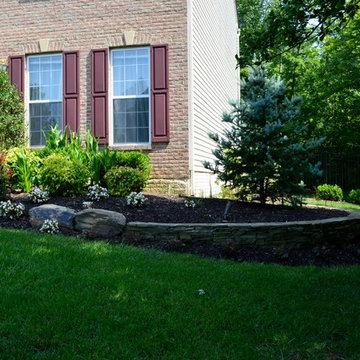 LiveWell Outdoors
After - two years later - completed retaining wall planting bed; plants will continue to grow and fill in; perennials and shrubs; annuals are planted to give a little color to the beds; boulders and stack stone used for wall
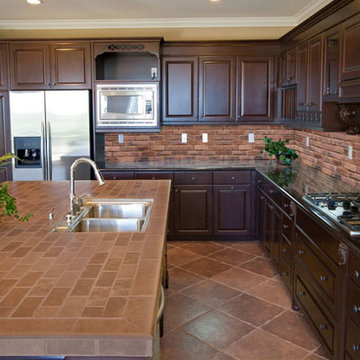
 M-Rock Stone Manufacturers
M-Rock Stone Manufacturing | M-Brick | Brick Veneer | Thin Brick
866.896.7625
MSI STONE
M-Brick
Our New M-BRICK
M-Rock has done it again with the creation of M-Brick. The beauty and durability of brick done the M-Rock way. Engineered to install quickly and easily with no need for brick foundations or steel lintel supports. It's low profile design finishes to any window, or trim, it has a built in air and weep space.
Finishes perfectly with M-Rock's engineered M-Grout. M-Brick is the most versatile, best engineered brick on the market and has been designed to outperform traditional brick in almost every aspect. Simple to understand. Simple to install. Easy to finish and the beautiful look and feel of brick. Give it a try and you will be amazed.
Why M-Brick over regular brick?
Saves money in installation and concrete preparation that is required for a traditional brick product.
Thin and lightweight making it easy to handle and install.
Installs on almost any substrate and in any weather.
No footings,
angle iron or support system required.
Air weep space built in.
No skilled mason required.
Beautifully finishes to any trim.
For interior and exterior applications.
Finish your project with M-Rock's Engineered M-GROUT
Sold in 5 gallon buckets
M-Brick requires approx. 2 pounds of M-Grout per sq. ft. on flats
and 2.25 pounds per ln. ft. on corners
M-Brick Solitude
Solitude M-Brick is a softer, slightly pink brick that gives a very natural, warm appearance.
This brick is oversized with a rough texture and lines.
M-Brick Serenity
Serenty M-Brick is a beautiful rusty red with rough texture that resembles that of old warehouses.
This brick is oversized with irregular edges.
M-Brick Harmony
Coming soon - A traditional style M-brick with sharper edges in normal size. Shown here is for example only, this is NOT the actual brick color.
M-Brick comes in both flats and corners. Built on a rail system that creates a perfect bond line (horizontal and vertical spacing), M-Brick make
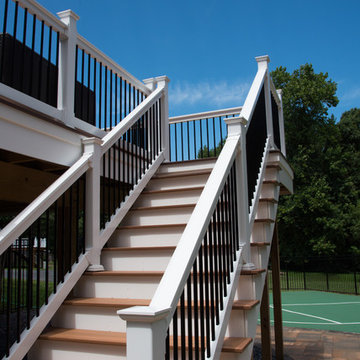 LiveWell Outdoors

Clients wanted to create a design that really focused on the children. They wanted a hang out space for the kids so that all the kids want to stay over. They also want to enjoy watching their children play in the yard so an improved deck would be needed. There are many ideas for future plans. The first phase inlcuded a fence, patio, sports court and patio. The fence was black aluminum with gates. The patio is curved using Belgard Hardscapes rustic slab in danville blend with a laffit border in sable blend. The steps are Belgard belair wall in silex blend. The existing deck was torn down and removed. The new deck was constructed using Fiberon Horizon series composite decking with an Ipe inlay and steps; tudor brown for main deck border. The railing is white vinyl with round black balusters. A EPDM liner drainage system was installed below decking boards and ran into a gutter. The asphalt basketball court was installed and painted green with white striping. All in all a wonderful space for family and friends.
After photos: Candy Wheelock Photography
 LiveWell Outdoors
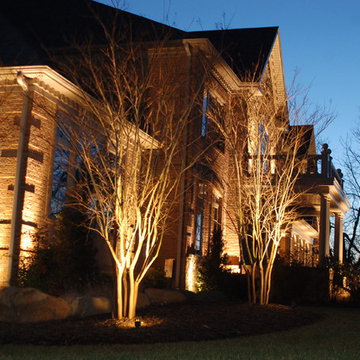
The design is by Bill Banford. The client had a gorgeous new home built and was ready to enhance the property. The client wanted a space for entertaining family and friends. The new patio was made using Outdoor Living by Belgard Mega Lafitt paver. The retaining wall was made using Belgard Belair wall. The two-level deck was made from vinyl PVC decking material. Outdoor lighting was installed as well using Kichler Lighting. The creative planting design brought together all the elements for an amazing new backyard and front curb appeal. After photos by Matchbook Productions
 LiveWell Outdoors
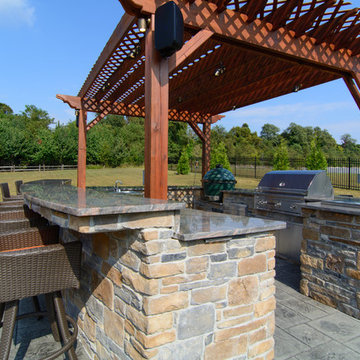
Photo by Matchbook Productions - view of back yard patio and walkways using stamped concrete in a vermont slate pattern in dark charcoal and cool gray color; outdoor kitchen using EP Henry Ledgestone veneer stone; granite counter top; custom presure treated wood pergola; big green egg; built in grill; stainless steel accessories; great entertainment space
 LiveWell Outdoors
Clients wanted to create a design that really focused on the children. They wanted a hang out space for the kids so that all the kids want to stay over. They also want to enjoy watching their children play in the yard so an improved deck would be needed. There are many ideas for future plans. The first phase inlcuded a fence, patio, sports court and patio. The fence was black aluminum with gates. The patio is curved using Belgard Hardscapes rustic slab in danville blend with a laffit border in sable blend. The steps are Belgard belair wall in silex blend. The existing deck was torn down and removed. The new deck was constructed using Fiberon Horizon series composite decking with an Ipe inlay and steps; tudor brown for main deck border. The railing is white vinyl with round black balusters. A EPDM liner drainage system was installed below decking boards and ran into a gutter. The asphalt basketball court was installed and painted green with white striping. All in all a wonderful space for family and friends.
After photos: Candy Wheelock Photography
 FRONTGATE
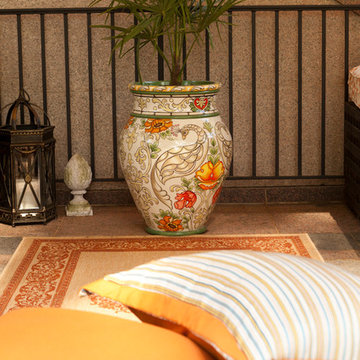
Exquisite birds and botanicals, intricately hand painted on smooth all-weather resin, will enchant your entryway or outdoor living area. The urns themselves are crafted of a durable blend of resin, styrene and fiberglass for lightweight strength. The hand-applied protective sealant ensures long-lasting vibrancy and beauty. Suitable for indoor and outdoor use. | Palmer Design Group for the Atlanta Symphony Orchestra Decorators' Show House & Gardens
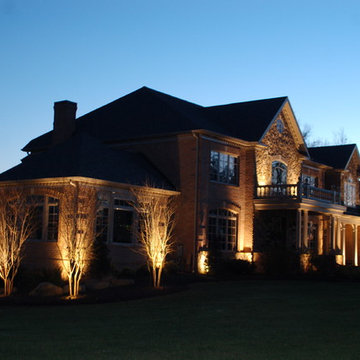 LiveWell Outdoors
The design is by Bill Banford. The client had a gorgeous new home built and was ready to enhance the property. The client wanted a space for entertaining family and friends. The new patio was made using Outdoor Living by Belgard Mega Lafitt paver. The retaining wall was made using Belgard Belair wall. The two-level deck was made from vinyl PVC decking material. Outdoor lighting was installed as well using Kichler Lighting. The creative planting design brought together all the elements for an amazing new backyard and front curb appeal. After photos by Matchbook Productions
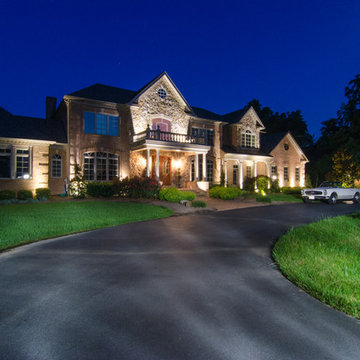 LiveWell Outdoors
The design is by Bill Banford. The client had a gorgeous new home built and was ready to enhance the property. The client wanted a space for entertaining family and friends. The new patio was made using Outdoor Living by Belgard Mega Lafitt paver. The retaining wall was made using Belgard Belair wall. The two-level deck was made from vinyl PVC decking material. Outdoor lighting was installed as well using Kichler Lighting. The creative planting design brought together all the elements for an amazing new backyard and front curb appeal. After photos by Matchbook Productions
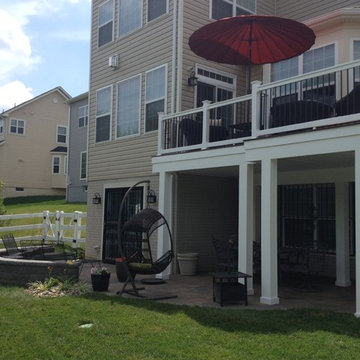 LiveWell Outdoors
The Sharper Cut Landscapes -
AFTER - Beautiful Fiberon Composite Decking Horizon deck and Outdoor Living by Belgard grana slab in bella blend with a lafitt paver in sable / brookestone color border. The seat wall was constructed using belgard hardscapes belair wall in brookestone color.
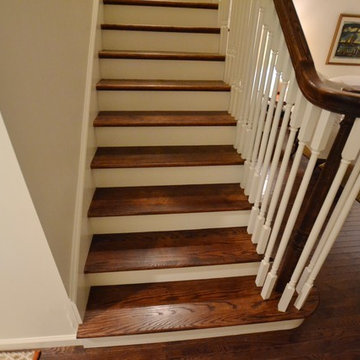
 Councell Craftsmen
We removed the old stairs, and installed new stringers at a slightly sharper angle to create more headroom. The walls used to be wood paneling. It is still there, but cracks and joints were filled and then added a wall paper substance over and panted to look just like sheetrock.
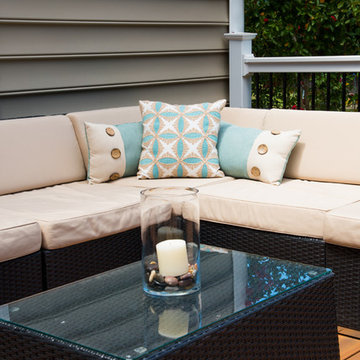 LiveWell Outdoors
Clients wanted to create a design that really focused on the children. They wanted a hang out space for the kids so that all the kids want to stay over. They also want to enjoy watching their children play in the yard so an improved deck would be needed. There are many ideas for future plans. The first phase inlcuded a fence, patio, sports court and patio. The fence was black aluminum with gates. The patio is curved using Belgard Hardscapes rustic slab in danville blend with a laffit border in sable blend. The steps are Belgard belair wall in silex blend. The existing deck was torn down and removed. The new deck was constructed using Fiberon Horizon series composite decking with an Ipe inlay and steps; tudor brown for main deck border. The railing is white vinyl with round black balusters. A EPDM liner drainage system was installed below decking boards and ran into a gutter. The asphalt basketball court was installed and painted green with white striping. All in all a wonderful space for family and friends.
After photos: Candy Wheelock Photography
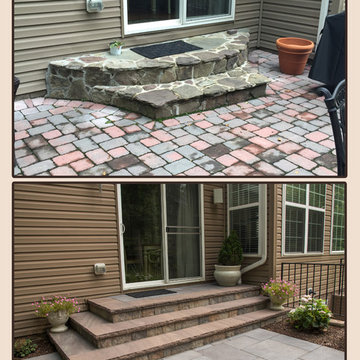 LiveWell Outdoors
Before & After
Client contacted us to remove an existing patio and landing. We installed a new patio using Outdoor Living by Belgard Rustic slab with a Laffit border. The step risers were constructed using EP Henry Cast Veneer stone wall with 2" thick Pennsylvania tread stock. We also did a few plantings.
Photos by Candy Wheelock Photography
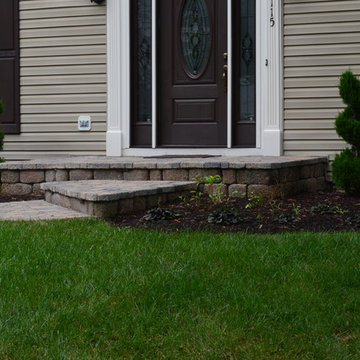 LiveWell Outdoors
www.SharperCut.com - new entry way using Belgard Hardscapes; new plantings
Photo of a transitional partial sun front yard concrete paver landscaping in DC Metro.
Photo of a transitional partial sun front yard concrete paver landscaping in DC Metro.
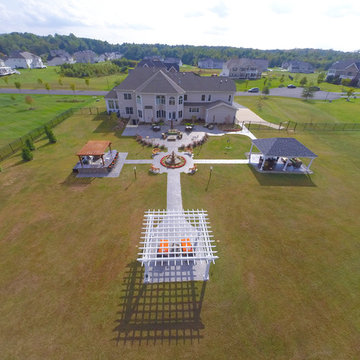 LiveWell Outdoors
Photo by Matchbook Productions - aerial view using Go Pro camera; back yard patio and walkway using stamped concrete in vermont slate pattern with a cool gray and dark charcoal color; pavilion and white pergola provided by Country Lane Gazebos; acid stained concrete patio; outdoor kitchen and wood pergola; fountain; great entertainment space
22