
Search results for "Sharper" in Home Design Ideas
 LiveWell Outdoors
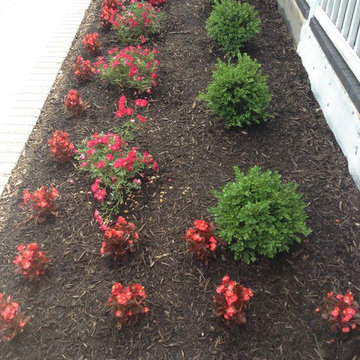
Design by The Sharper Cut Landscapes. Newly shaped flower beds and foundation plantings include dark knight caryopteris; Bronze and red begonias; varigated liriope; weeping snow cherry tree; green velvet boxwoods; endless summer hydrangeas and drift red roses.
 LiveWell Outdoors
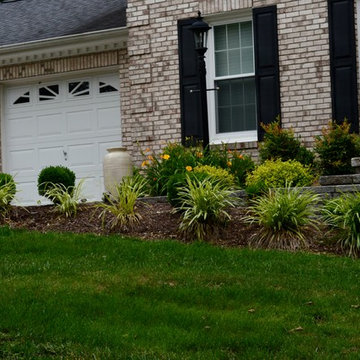
A front view of completed paver walkway, retaining wall and steps using Belgard Hardscapes London Cobble and Celtik Wall. Shaped lawn and flower beds create a flow with house. Perennials, ornamental grasses and shrubs will continue to fill in over the years. The project was completed by The Sharper Cut, Inc. Landscapes in Upper Marlboro, MD.
 Arley
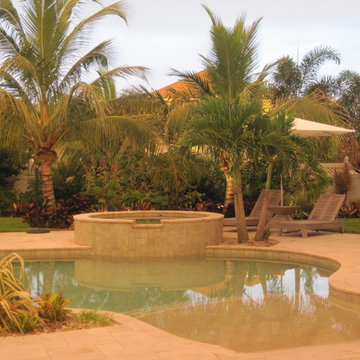
ArleyWe designed our pool specifically for kids. The beach entry is 9" deep. We picked that depth to accommodate babies. We sat our friends daughter in the pool and 9" was just above her waist. The "beach entry" has a full set of steps that wrap around the edge. The "sun shelf" is very popular, but we since we wanted babies to be able to hang out here the concept of a "shelf" with a 3' drop was not what we wanted. The step is a great place for moms to hang out with the babies.
Unlike most pools that start a gradual decent from one end to the next, we had the first 10' of the pool and a flat 3'6" depth. And we are so glad we did! Almost everyone hangs out in the shallow end and plays! There is a sharper drop then usual to the deep end, but the kids figured it out very quickly. On our new pool (new house in progress) we will do an even larger shallow area.
Find the right local pro for your project
 LiveWell Outdoors
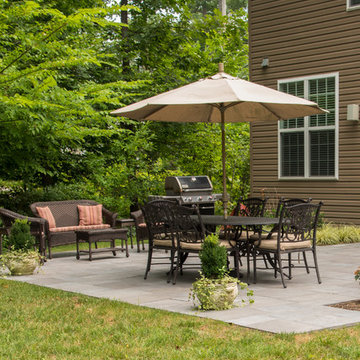
Client contacted us to remove an existing patio and landing. We installed a new patio using Outdoor Living by Belgard Rustic slab with a Laffit border. The step risers were constructed using EP Henry Cast Veneer stone wall with 2" thick Pennsylvania tread stock. We also did a few plantings.
Photos by Candy Wheelock Photography
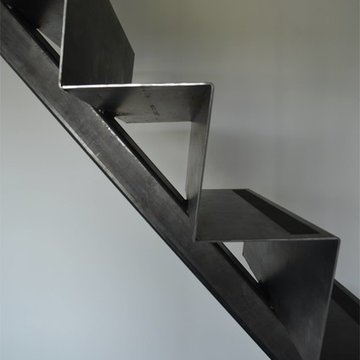
 Sarabi Studio
Sarabi Studio designed, fabricated and installed this unique ribbon stair case for a Austin, TX residence. The stairs are constructed from 3/16" thick steel plate and the center support is a single seamless steel tube. The stairs lead from a office up to a roof top terrace with stunning views of the city in the distance.
Sarabi Studio, Austin, TX
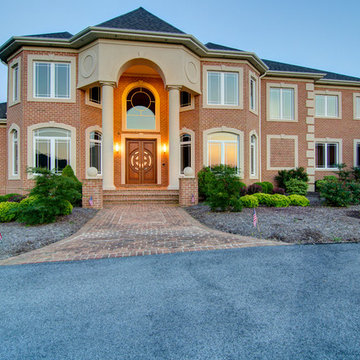 LiveWell Outdoors
www.SharperCut.com. Photos by Matchbook Productions. Client had us create a landscape design for property. First phase included entrance way plantings to compliment architecture of home.
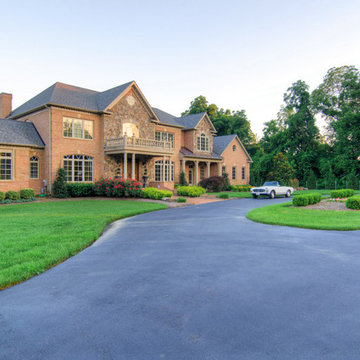 LiveWell Outdoors
The design is by Bill Banford. The client had a gorgeous new home built and was ready to enhance the property. The client wanted a space for entertaining family and friends. The new patio was made using Outdoor Living by Belgard Mega Lafitt paver. The retaining wall was made using Belgard Belair wall. The two-level deck was made from vinyl PVC decking material. Outdoor lighting was installed as well using Kichler Lighting. The creative planting design brought together all the elements for an amazing new backyard and front curb appeal. After photos by Matchbook Productions
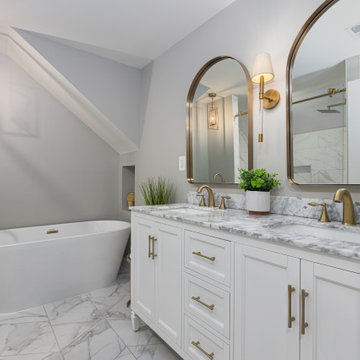
 MJ Design & Build
We paired rich marble countertops, warm brushed brass and dynamic porcelain tile flooring to bring this primary bath to life. We balanced soft curves of the arched mirrors and freestanding tub with sharper lines on the floor tile and light fixtures to add an interest to the space.
 LiveWell Outdoors
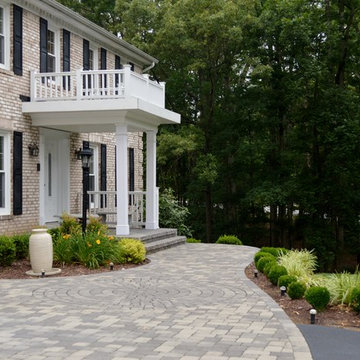
Close up view of completed paver driveway insert using Belgard Hardscapes London Cobble. Cool paver design breaks up the pattern of pavers. The project was completed by The Sharper Cut, Inc. Landscapes in Upper Marlboro, MD.
 LiveWell Outdoors
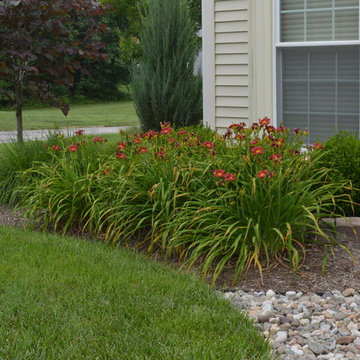
AFTER 2013 - perennials have begun to fill in nicely in front foundation planting bed
Photo of a transitional partial sun front yard landscaping in DC Metro.
Photo of a transitional partial sun front yard landscaping in DC Metro.
 LiveWell Outdoors
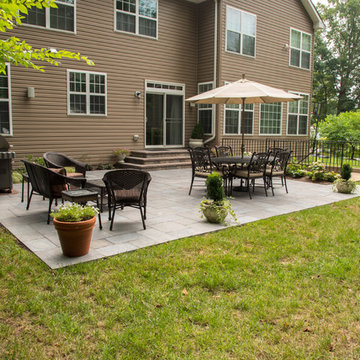
Client contacted us to remove an existing patio and landing. We installed a new patio using Outdoor Living by Belgard Rustic slab with a Laffit border. The step risers were constructed using EP Henry Cast Veneer stone wall with 2" thick Pennsylvania tread stock. We also did a few plantings.
Photos by Candy Wheelock Photography
 LiveWell Outdoors
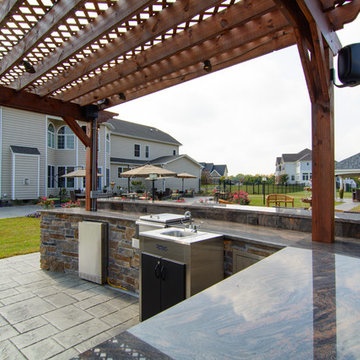
Photo by Matchbook Productions - back yard patio and walkways using stamped concrete in a vermont slate pattern in dark charcoal and cool gray color; outdoor kitchen using EP Henry Ledgestone veneer stone; granite counter top; custom presure treated wood pergola with lighting and speakers; big green egg; outdoor sink; stainless steel accessories; built in grill; great furniture selection for the space; great entertainment space
 LiveWell Outdoors
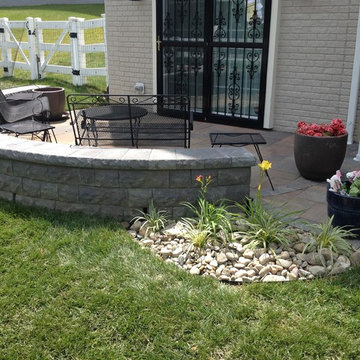
The Sharper Cut Landscapes - great space for entertaining; decorative river jack gravel flower bed using Golden and Varigated Hostas; seat wall using Outdoor Living by Belgard belair in brookestone color; the patio uses Belgard grana slab in bella blend with Lafitt paver in sable / brookestone color border.
 LiveWell Outdoors
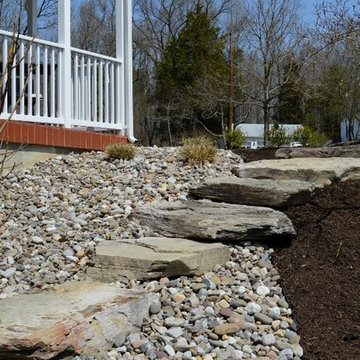
This is phase 1 of a multi-phase landscape design. The client wanted to improve front curb appeal and create a better walkway to backyard. The front entry way was redone with a Belgard Hardscapes circular patio entrance; mulch and gravel beds with ornamental grasses; and side boulder steps to backyard. Cannot wait to see the next phase!
 LiveWell Outdoors
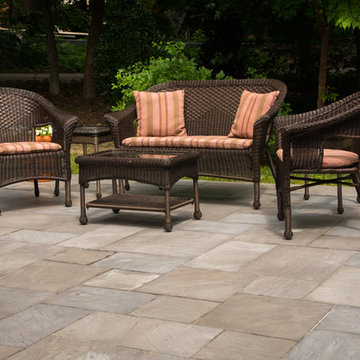
Client contacted us to remove an existing patio and landing. We installed a new patio using Outdoor Living by Belgard Rustic slab with a Laffit border. The step risers were constructed using EP Henry Cast Veneer stone wall with 2" thick Pennsylvania tread stock. We also did a few plantings.
Photos by Candy Wheelock Photography
 LiveWell Outdoors
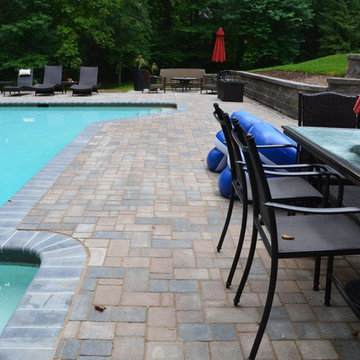
www.SharperCut.com - new pool surround using Belgard Hardscapes Holland Stone and Bullnose pavers; more reason to go out and sit pool side
Example of a transitional backyard concrete paver patio design in DC Metro
Example of a transitional backyard concrete paver patio design in DC Metro
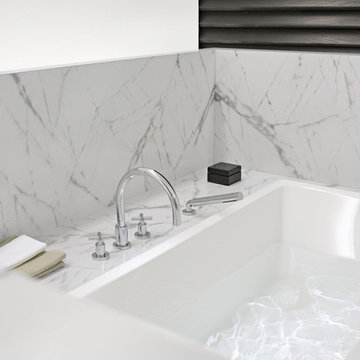
 Studio41 Home Design Showroom
YOU DON'T CHANGE A CLASSIC. YOU REFINE IT. | Tara is the contemporary interpretation of a design icon. Evolution in design, in architecture, new finishes and colors. These are small changes, fine details. But it is precisely these details that determine the class of Tara. Tara looks even more elegant. The extended body formally straightens up the fitting. The rosettes and handles are more streamlined, and the overall contours are sharper. All this is done to put even greater emphasis on the perfect, geometric, symmetric and clear use of form and to concentrate and refocus. TARA has set the standard for more than a decade. Tara will set the standard for the future. | Available at www.shopstudio41.com
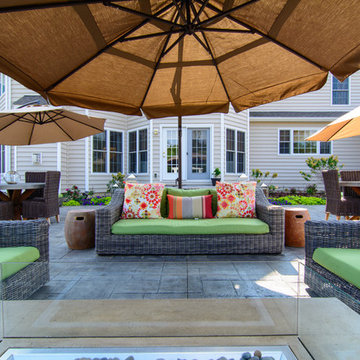 LiveWell Outdoors
Photo by Matchbook Productions - back yard patio and walkway using stamped concrete in vermont slate pattern with a cool gray and dark charcoal color; great use of furniture to create a flow on large patio; dining tables, couches and umbrellas are perfect for the area; the only shade is provided by the house since there are no trees in back yard; umbrellas are necessary to protect from the hot sun; great entertainment space
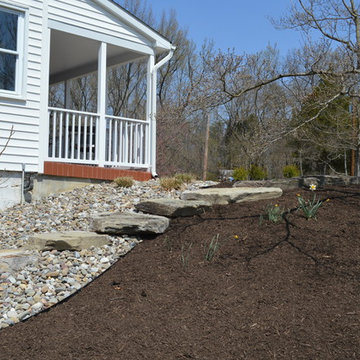 LiveWell Outdoors
This is phase 1 of a multi-phase landscape design. The client wanted to improve front curb appeal and create a better walkway to backyard. The front entry way was redone with a Belgard Hardscapes circular patio entrance; mulch and gravel beds with ornamental grasses; and side boulder steps to backyard. Cannot wait to see the next phase!
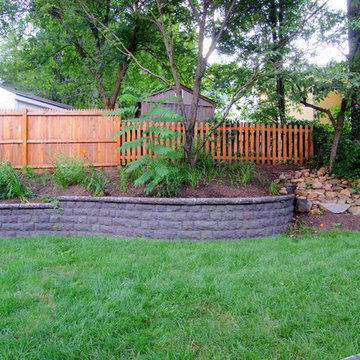 LiveWell Outdoors
The design is by Bill Banford and Patrick Wallace. The client wished to maximize the limited space in the back yard of their newly constructed home. Phase 1 includes retaining walls in the rear to level out yard, patio and seat wall, and decorative fence and trellis to tie in with the arts and crafts style home. Phase 2 includes a screen room and fire place, plantings, and front enhancement. After photos by Matchbook Productions
24