
Search results for "Shattered" in Home Design Ideas
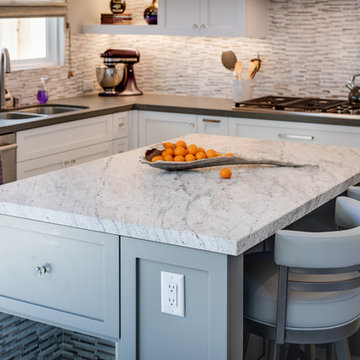
 Marrokal Design & Remodeling
Mid-sized trendy l-shaped porcelain tile and beige floor eat-in kitchen photo in San Diego with an undermount sink, recessed-panel cabinets, gray cabinets, solid surface countertops, beige backsplash, matchstick tile backsplash, stainless steel appliances, an island and white countertops


Find the right local pro for your project
 Goodman Fabrications / Bluflame - Fire / Water
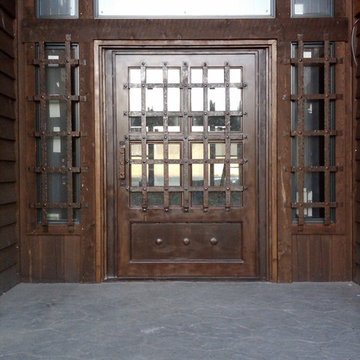
Montana - Entry Door
Hand forged, Shattered Glass
Entryway - mid-sized rustic entryway idea in Phoenix with a brown front door
Entryway - mid-sized rustic entryway idea in Phoenix with a brown front door
 Design Directives, LLC
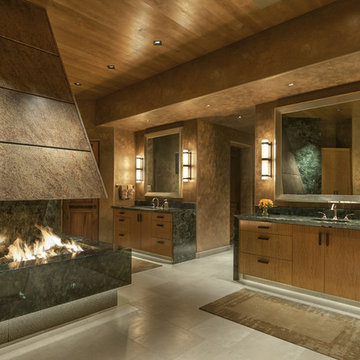
Interior Design: Susan Hersker and Elaine Ryckman. Architect: Kilbane Architecture. Builder Detar Construction. Cabinets: Burdette Cabinets. Stone: Stockett Tile and Granite. Fabulous master bath with slab stone and bronze fireplace. Custom lighting and mirrors, marble floor and shattered glass accent tile
Project designed by Susie Hersker’s Scottsdale interior design firm Design Directives. Design Directives is active in Phoenix, Paradise Valley, Cave Creek, Carefree, Sedona, and beyond.
For more about Design Directives, click here: https://susanherskerasid.com/
To learn more about this project, click here: https://susanherskerasid.com/sedona/
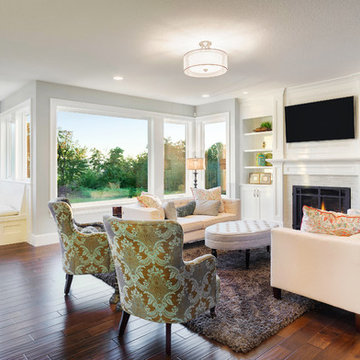
 Glare Control, Inc.
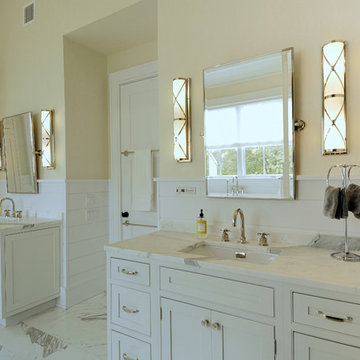
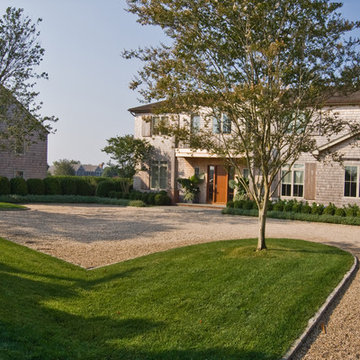
Why cover up a beautiful view? 3M Window Films provide all the protection you need without keeping you in the dark. Control heat, fade, glare, and make the glass more shatter resistant with the addition of 3M Window Film on the inside surface of your existing glass.

 Daze Design Studios
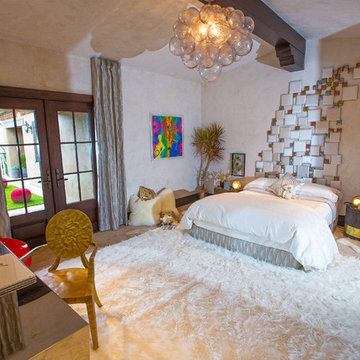
Luxury is the first word that comes to mind when entering this master bedroom. Light is shattered by hundreds of delicate glass cylinders from the restored Lightolier Chandelier. Its the perfect contrast of rustic and elegance suspended from the vaulted ceilings by a wire brushed cedar beam.
The wall color (Sherwin Williams Silver Strand) corresponds perfectly with the Washed wood look of the floors.
Photography by Malte Strauss
Professional Staging by idesigntosell.com
 Design Directives, LLC
Interior Design: Susan Hersker and Elaine Ryckman.
Architect: Kilbane Architecture.
Builder Detar Construction.
Cabinets: Burdette Cabinets.
Stone: Stockett Tile and Granite.
Fabulous master bath with slab stone and bronze fireplace. Custom lighting and mirrors, marble floor and shattered glass accent tile,
Project designed by Susie Hersker’s Scottsdale interior design firm Design Directives. Design Directives is active in Phoenix, Paradise Valley, Cave Creek, Carefree, Sedona, and beyond.
For more about Design Directives, click here: https://susanherskerasid.com/
 Daze Design Studios
Luxury is the first word that comes to mind when entering this master bedroom. Light is shattered by hundreds of delicate glass cylinders from the restored Lightolier Chandelier. Its the perfect contrast of rustic and elegance suspended from the vaulted ceilings by a wire brushed cedar beam.
The wall color (Sherwin Williams Silver Strand) corresponds perfectly with the Washed wood look of the floors.
Photography by Malte Strauss
Professional Staging by idesigntosell.com
 Nazgol Designs
Photo Credit: Nick Shatterly
Inspiration for a contemporary bedroom remodel in Orange County
Inspiration for a contemporary bedroom remodel in Orange County

 MIREWORKS

We titled this project Fortitude as a description of the incredible couple to whom it belongs. In August 2016 a large area of the state was devastated by a flood that shattered records not reached in over 30 years. This home was one of the many affected. After having to endure less than professional contractors and a some medical emergencies. the couple completed the project three years later. The beautiful images you see today are a testament to their extreme fortitude and perseverance amid trying circumstances. To those who never give up hope, the results are sweeter than you can imagine.
 User
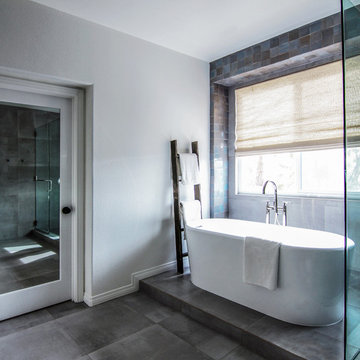
Userzellige terracotta tiles are very unique, handmade moroccan tiles. our "shattered pearl" glaze contains sensitive minerals that, when fired, react to the heat in any number of colors. if you are in search of a blue full of moods and movements- shattered pearl is a raucously evanescent take on light, medium and oh, so moody blues.
shop the tile here: https://www.cletile.com/collections/zellige/products/shattered-pearl-4x4?variant=
designed by SHIALICE SPATIAL DESIGN
www.houzz.com/pro/shialicespatialdesign/shialice
www.shialice.com
 Décor Aid
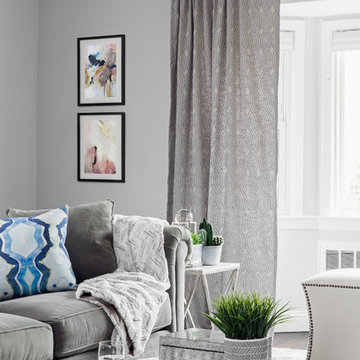
Having a small child, loving to entertain and looking to declutter and kid-proof the gathering spaces of their home in the quaint village of Rockville Centre, Long Island, a stone’s throw from Manhattan, our client’s main objective was to have their living room and den transformed with a family friendly home makeover with mid-century modern tones boasting a formal, yet relaxed spirit
Stepping into the home we found their living room and den both architecturally well appointed yet in need of modern transitional furniture pieces and the pops of color our clients admired, as there was a substantial amount of cool, cold grays in the rooms.
Decor Aid designer Vivian C. approached the design and placement of the pieces sourced to be kid-friendly while remaining sophisticated and practical for entertaining.
“We played off of the clients love for blush pinks, mid-century modern and turquoise. We played with the use of gold and silver metals to mix it up.”
In the living room, we used the prominent bay window and its illuminating natural light as the main architectural focal point, while the fireplace and mantels soft white tone helped inform the minimalist color palette for which we styled the room around.
To add warmth to the living room we played off of the clients love for blush pinks and turquoise while elevating the room with flashes of gold and silver metallic pieces. For a sense of play and to tie the space together we punctuated the kid-friendly living room with an eclectic juxtaposition of colors and materials, from a beautifully patchworked geometric cowhide rug from All Modern, to a whimsical mirror placed over an unexpected, bold geometric credenza, to the blush velvet barrel chair and abstract blue watercolor pillows.
“When sourcing furniture and objects, we chose items that had rounded edges and were shatter proof as it was vital to keep each room’s decor childproof.” Vivian ads.
Their vision for the den remained chic, with comfort and practical functionality key to create an area for the young family to come together.
For the den, our main challenge was working around the pre-existing dark gray sectional sofa. To combat its chunkiness, we played off of the hues in the cubist framed prints placed above and focused on blue and orange accents which complement and play off of each other well. We selected orange storage ottomans in easy to clean, kid-friendly leather to maximize space and functionality. To personalize the appeal of the den we included black and white framed family photos. In the end, the result created a fun, relaxed space where our clients can enjoy family moments or watch a game while taking in the scenic view of their backyard.
For harmony between the rooms, the overall tone for each room is mid-century modern meets bold, yet classic contemporary through the use of mixed materials and fabrications including marble, stone, metals and plush velvet, creating a cozy yet sophisticated enough atmosphere for entertaining family and friends and raising a young children.
“The result od this family friendly room was really fantastic! Adding some greenery, more pillows and throws really made the space pop.” Vivian C. Decor Aid’s Designer
 Patterson Custom Homes
Jeri Koegel
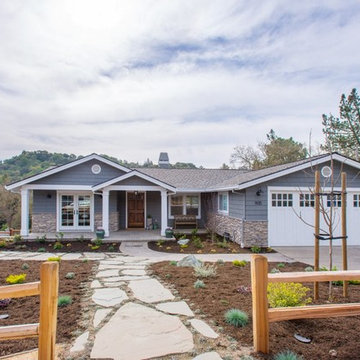
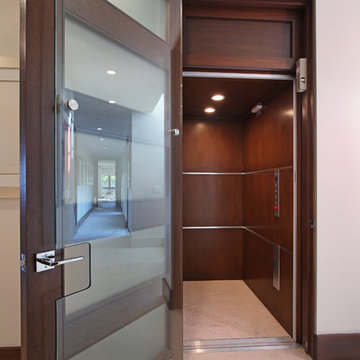
Inspiration for a contemporary home design remodel in Orange County
Inspiration for a contemporary home design remodel in Orange County
 Visions in Contemporary Living
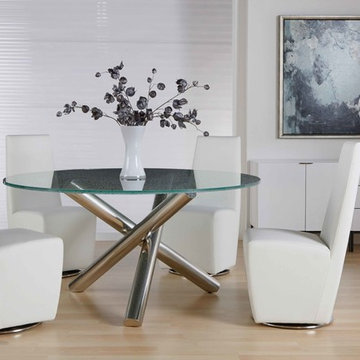
Inspiration for a mid-sized contemporary vinyl floor and beige floor kitchen/dining room combo remodel in Orange County with white walls and no fireplace
 Focal Pointe Design LLC

Focal Pointe Design LLC, Frank B. Pirrello, Photos by Larry Peplin
Eat-in kitchen - mid-sized contemporary u-shaped cork floor and beige floor eat-in kitchen idea in Detroit with flat-panel cabinets, dark wood cabinets, stainless steel appliances, an undermount sink, quartz countertops, blue backsplash, glass tile backsplash and two islands
Eat-in kitchen - mid-sized contemporary u-shaped cork floor and beige floor eat-in kitchen idea in Detroit with flat-panel cabinets, dark wood cabinets, stainless steel appliances, an undermount sink, quartz countertops, blue backsplash, glass tile backsplash and two islands
3