
Search results for "Shattered" in Home Design Ideas
 Martine Paquin Design
Mariko Reed

Example of a trendy blue tile and glass tile alcove shower design in San Francisco with an undermount sink, flat-panel cabinets, dark wood cabinets and a two-piece toilet
Example of a trendy blue tile and glass tile alcove shower design in San Francisco with an undermount sink, flat-panel cabinets, dark wood cabinets and a two-piece toilet

 Hauschild Custom Builders
Mid-sized concrete screened-in back porch photo in Grand Rapids with a roof extension
 CD Interiors

went really industrial with this redo of a small powder room.
photo by Gerard Garcia
Inspiration for a mid-sized industrial gray tile powder room remodel in New York with a two-piece toilet, gray walls, open cabinets, dark wood cabinets, an integrated sink and quartzite countertops
Inspiration for a mid-sized industrial gray tile powder room remodel in New York with a two-piece toilet, gray walls, open cabinets, dark wood cabinets, an integrated sink and quartzite countertops
Find the right local pro for your project

 Taproot Garden Design
Patrick & Topaze McCaffery - Taproot Garden Design
"Calamagrostis foliosa (Mendocino Reed Grass) is most happy in part shade."
Design ideas for an eclectic drought-tolerant and partial sun front yard stone landscaping in San Francisco for spring.
Design ideas for an eclectic drought-tolerant and partial sun front yard stone landscaping in San Francisco for spring.

 Bed Bath & Beyond
Hang a stocking from your mantel. Decorate your home with garland. And add some classic candles to finish up the look. Beautifully appointed, the Traditional Holiday Décor Collection has all you'll need to ready your home for the holidays.
 CLASS DESIGN HOME
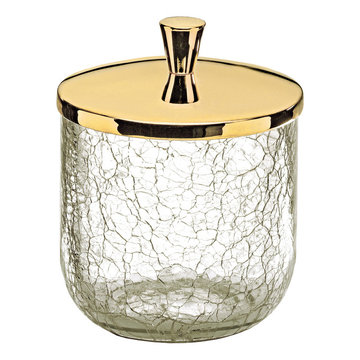
Luxurius crackled crystal glass canister normally used in the bathroom or in the makeup area.
Made of crackled glass and a metal cover made of brass and polished 24 k gold plated.
Designed and manufactured in Spain.
 Century Stair Company
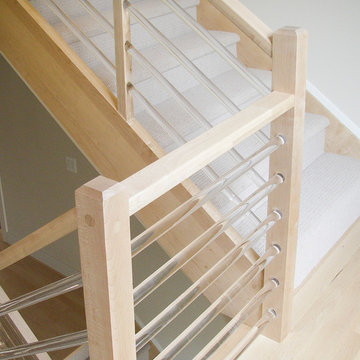
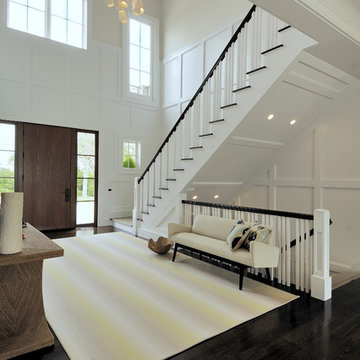
This three-story oak staircase features horizontal clear acrylic rods instead of traditional balusters. The acrylic provides impact resistance comparable to glass while maintaining unobstructed sightlines between floors. The horizontal orientation of the railing draws the eye up the stairs.
1976-2025 © Century Stair Company


 The Gaines Group Architects
Elise Trissel photograph of basketball court
Inspiration for a huge timeless blue floor and vinyl floor indoor basketball/tennis/multi-game court remodel in Other
Inspiration for a huge timeless blue floor and vinyl floor indoor basketball/tennis/multi-game court remodel in Other

 Décor Aid
Having a small child, loving to entertain and looking to declutter and kid-proof the gathering spaces of their home in the quaint village of Rockville Centre, Long Island, a stone’s throw from Manhattan, our client’s main objective was to have their living room and den transformed with a family friendly home makeover with mid-century modern tones boasting a formal, yet relaxed spirit
Stepping into the home we found their living room and den both architecturally well appointed yet in need of modern transitional furniture pieces and the pops of color our clients admired, as there was a substantial amount of cool, cold grays in the rooms.
Decor Aid designer Vivian C. approached the design and placement of the pieces sourced to be kid-friendly while remaining sophisticated and practical for entertaining.
“We played off of the clients love for blush pinks, mid-century modern and turquoise. We played with the use of gold and silver metals to mix it up.”
In the living room, we used the prominent bay window and its illuminating natural light as the main architectural focal point, while the fireplace and mantels soft white tone helped inform the minimalist color palette for which we styled the room around.
To add warmth to the living room we played off of the clients love for blush pinks and turquoise while elevating the room with flashes of gold and silver metallic pieces. For a sense of play and to tie the space together we punctuated the kid-friendly living room with an eclectic juxtaposition of colors and materials, from a beautifully patchworked geometric cowhide rug from All Modern, to a whimsical mirror placed over an unexpected, bold geometric credenza, to the blush velvet barrel chair and abstract blue watercolor pillows.
“When sourcing furniture and objects, we chose items that had rounded edges and were shatter proof as it was vital to keep each room’s decor childproof.” Vivian ads.
Their vision for the den remained chic, with comfort and practical functionality key to create an area for the young family to come together.
For the den, our main challenge was working around the pre-existing dark gray sectional sofa. To combat its chunkiness, we played off of the hues in the cubist framed prints placed above and focused on blue and orange accents which complement and play off of each other well. We selected orange storage ottomans in easy to clean, kid-friendly leather to maximize space and functionality. To personalize the appeal of the den we included black and white framed family photos. In the end, the result created a fun, relaxed space where our clients can enjoy family moments or watch a game while taking in the scenic view of their backyard.
For harmony between the rooms, the overall tone for each room is mid-century modern meets bold, yet classic contemporary through the use of mixed materials and fabrications including marble, stone, metals and plush velvet, creating a cozy yet sophisticated enough atmosphere for entertaining family and friends and raising a young children.
“The result od this family friendly room was really fantastic! Adding some greenery, more pillows and throws really made the space pop.” Vivian C. Decor Aid’s Designer

 DeForest Architects

Contractor: Joseph McKinstry Construction; Interior Design: Jan Holbrook; Photo: Benjamin Benschneider
Inspiration for a contemporary home design remodel in Seattle
Inspiration for a contemporary home design remodel in Seattle
 American Window Film, Inc.
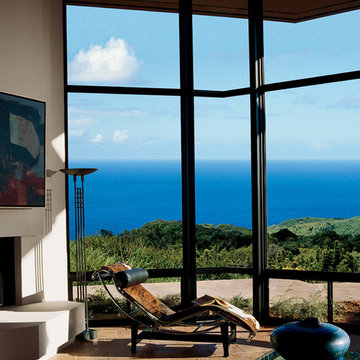
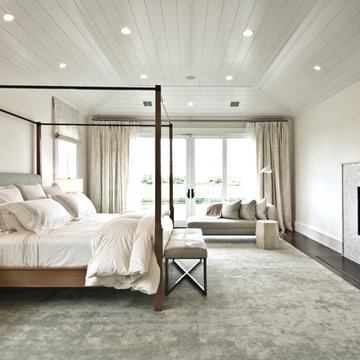
American Window Film, Inc. installs 3M™ Safety & Security Film, an invisible shield of protection against glass breakage resulting from vandalism, severe weather or other causes. These films hold glass in place, protecting against damage and injuries. Call American Window Film, Inc. for your free estimate.


 Budget Blinds
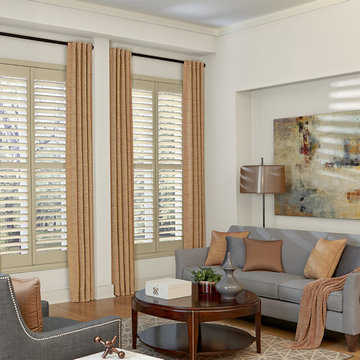
Match decor with custom back tab drapery and classic wood shutters.
Living room - small transitional light wood floor living room idea in Orange County
Living room - small transitional light wood floor living room idea in Orange County
 Design Directives, LLC
Interior Design: Susan Hersker and Elaine Ryckman.
Architect: Kilbane Architecture.
Builder Detar Construction.
Cabinets: Burdette Cabinets.
Stone: Stockett Tile and Granite.

Fabulous master bath with slab stone and bronze fireplace. Custom lighting and mirrors, marble floor and shattered glass accent tile,
Project designed by Susie Hersker’s Scottsdale interior design firm Design Directives. Design Directives is active in Phoenix, Paradise Valley, Cave Creek, Carefree, Sedona, and beyond.
For more about Design Directives, click here: https://susanherskerasid.com/

 Décor Aid
Having a small child, loving to entertain and looking to declutter and kid-proof the gathering spaces of their home in the quaint village of Rockville Centre, Long Island, a stone’s throw from Manhattan, our client’s main objective was to have their living room and den transformed with a family friendly home makeover with mid-century modern tones boasting a formal, yet relaxed spirit
Stepping into the home we found their living room and den both architecturally well appointed yet in need of modern transitional furniture pieces and the pops of color our clients admired, as there was a substantial amount of cool, cold grays in the rooms.
Decor Aid designer Vivian C. approached the design and placement of the pieces sourced to be kid-friendly while remaining sophisticated and practical for entertaining.
“We played off of the clients love for blush pinks, mid-century modern and turquoise. We played with the use of gold and silver metals to mix it up.”
In the living room, we used the prominent bay window and its illuminating natural light as the main architectural focal point, while the fireplace and mantels soft white tone helped inform the minimalist color palette for which we styled the room around.
To add warmth to the living room we played off of the clients love for blush pinks and turquoise while elevating the room with flashes of gold and silver metallic pieces. For a sense of play and to tie the space together we punctuated the kid-friendly living room with an eclectic juxtaposition of colors and materials, from a beautifully patchworked geometric cowhide rug from All Modern, to a whimsical mirror placed over an unexpected, bold geometric credenza, to the blush velvet barrel chair and abstract blue watercolor pillows.
“When sourcing furniture and objects, we chose items that had rounded edges and were shatter proof as it was vital to keep each room’s decor childproof.” Vivian ads.
Their vision for the den remained chic, with comfort and practical functionality key to create an area for the young family to come together.
For the den, our main challenge was working around the pre-existing dark gray sectional sofa. To combat its chunkiness, we played off of the hues in the cubist framed prints placed above and focused on blue and orange accents which complement and play off of each other well. We selected orange storage ottomans in easy to clean, kid-friendly leather to maximize space and functionality. To personalize the appeal of the den we included black and white framed family photos. In the end, the result created a fun, relaxed space where our clients can enjoy family moments or watch a game while taking in the scenic view of their backyard.
For harmony between the rooms, the overall tone for each room is mid-century modern meets bold, yet classic contemporary through the use of mixed materials and fabrications including marble, stone, metals and plush velvet, creating a cozy yet sophisticated enough atmosphere for entertaining family and friends and raising a young children.
“The result od this family friendly room was really fantastic! Adding some greenery, more pillows and throws really made the space pop.” Vivian C. Decor Aid’s Designer
2