
Search results for "Shed loft" in Home Design Ideas


 Brett Marl
Kids treehouse on Orcas Island WA. All lumber donated by local saw mill.
Example of a small mountain style gender-neutral painted wood floor and blue floor playroom design in Seattle with brown walls
Example of a small mountain style gender-neutral painted wood floor and blue floor playroom design in Seattle with brown walls
Find the right local pro for your project

 Sand Creek Post & Beam
 Traditional Wood Barns and Barn Homes
Learn more & request a free catalog: www.sandcreekpostandbeam.com


 Floor Specialists of Wellington, Inc.
The entire house was installed with this warm European oak. The European oil finish gives the hardwood a more natural look.
Large mountain style medium tone wood floor and brown floor foyer photo in Miami with white walls
Large mountain style medium tone wood floor and brown floor foyer photo in Miami with white walls

 Wendy Umanoff - Umanoff Design
Large Custom Drum Pendant with 4 medium base porcelain sockets
Courtesy of UMANOFF DESIGN
Inspiration for an industrial closet remodel in Richmond
Inspiration for an industrial closet remodel in Richmond


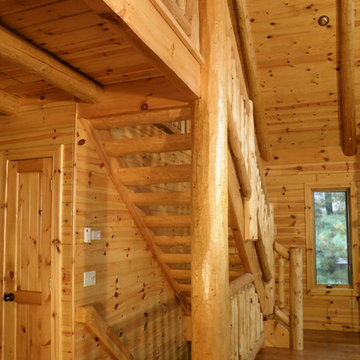
 Woodhaven Log & Lumber
From the tongue and groove paneling on the ceiling to the knotty pine paneling and trim on the window and custom doors, everything in this photo (except the floor, the window itself, and switches) came from WoodHaven.
Even the rails are custom.

 Sogno Design Group
Photo by Claude Sprague
Small eclectic single-wall light wood floor eat-in kitchen photo in San Francisco with a farmhouse sink, raised-panel cabinets, beige cabinets, wood countertops, brown backsplash, colored appliances and no island
Small eclectic single-wall light wood floor eat-in kitchen photo in San Francisco with a farmhouse sink, raised-panel cabinets, beige cabinets, wood countertops, brown backsplash, colored appliances and no island

 Meyer Design
This roof was built as an open trellis with extended overhang for an exciting way to shade these windows. It's a great detail with the vertical siding!
Meyer Design
Lakewest Custom Homes
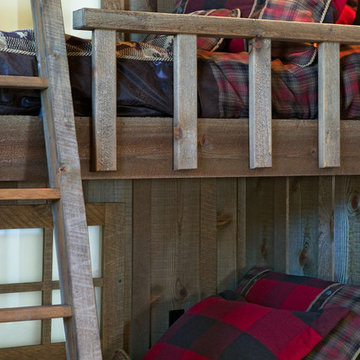


 Trace Kannel Architecture
photo by William E. Enos
Example of an arts and crafts shed design in San Francisco
Example of an arts and crafts shed design in San Francisco





 Edgewater Design Group
We love it when a home becomes a family compound with wonderful history. That is exactly what this home on Mullet Lake is. The original cottage was built by our client’s father and enjoyed by the family for years. It finally came to the point that there was simply not enough room and it lacked some of the efficiencies and luxuries enjoyed in permanent residences. The cottage is utilized by several families and space was needed to allow for summer and holiday enjoyment. The focus was on creating additional space on the second level, increasing views of the lake, moving interior spaces and the need to increase the ceiling heights on the main level. All these changes led for the need to start over or at least keep what we could and add to it. The home had an excellent foundation, in more ways than one, so we started from there.
It was important to our client to create a northern Michigan cottage using low maintenance exterior finishes. The interior look and feel moved to more timber beam with pine paneling to keep the warmth and appeal of our area. The home features 2 master suites, one on the main level and one on the 2nd level with a balcony. There are 4 additional bedrooms with one also serving as an office. The bunkroom provides plenty of sleeping space for the grandchildren. The great room has vaulted ceilings, plenty of seating and a stone fireplace with vast windows toward the lake. The kitchen and dining are open to each other and enjoy the view.
The beach entry provides access to storage, the 3/4 bath, and laundry. The sunroom off the dining area is a great extension of the home with 180 degrees of view. This allows a wonderful morning escape to enjoy your coffee. The covered timber entry porch provides a direct view of the lake upon entering the home. The garage also features a timber bracketed shed roof system which adds wonderful detail to garage doors.
The home’s footprint was extended in a few areas to allow for the interior spaces to work with the needs of the family. Plenty of living spaces for all to enjoy as well as bedrooms to rest their heads after a busy day on the lake. This will be enjoyed by generations to come.


 Edit Design Build Studio, LLC
Edit Design Build Studio
Inspiration for a mid-sized contemporary loft-style light wood floor bedroom remodel in Minneapolis with blue walls
Inspiration for a mid-sized contemporary loft-style light wood floor bedroom remodel in Minneapolis with blue walls


 Mountain Construction Enterprises
Log cabin great room
Small mountain style open concept medium tone wood floor living room photo in Charlotte with a standard fireplace, a stone fireplace and no tv
Small mountain style open concept medium tone wood floor living room photo in Charlotte with a standard fireplace, a stone fireplace and no tv

 Karen Rogers at KR Garden Design
Photography by Caroline Mardon - www.carolinemardon.com
Inspiration for a contemporary landscaping in London.
Inspiration for a contemporary landscaping in London.
108