
Search results for "Shed loft" in Home Design Ideas

 Harrison Architects
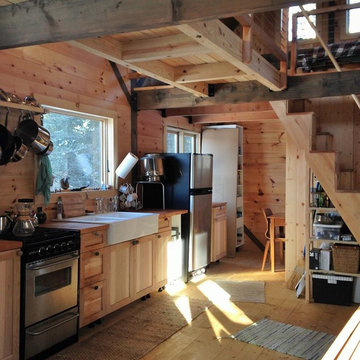
This tiny (240 SF) poetry and writing studio was converted from a flat-roofed garage. The gable roof was added, making a sleeping loft above the bathroom, closet and kitchenette. Photo by Rob Harrison.


 Copper Creek Homes, LLC
James Ray Spahn
Example of a mountain style medium tone wood floor hallway design in Denver
Example of a mountain style medium tone wood floor hallway design in Denver
Find the right local pro for your project

 OMNIA Group Architects
Perched above the beautiful Delaware River in the historic village of New Hope, Bucks County, Pennsylvania sits this magnificent custom home designed by OMNIA Group Architects. According to Partner, Brian Mann,"This riverside property required a nuanced approach so that it could at once be both a part of this eclectic village streetscape and take advantage of the spectacular waterfront setting." Further complicating the study, the lot was narrow, it resides in the floodplain and the program required the Master Suite to be on the main level. To meet these demands, OMNIA dispensed with conventional historicist styles and created an open plan blended with traditional forms punctuated by vast rows of glass windows and doors to bring in the panoramic views of Lambertville, the bridge, the wooded opposite bank and the river. Mann adds, "Because I too live along the river, I have a special respect for its ever changing beauty - and I appreciate that riverfront structures have a responsibility to enhance the views from those on the water." Hence the riverside facade is as beautiful as the street facade. A sweeping front porch integrates the entry with the vibrant pedestrian streetscape. Low garden walls enclose a beautifully landscaped courtyard defining private space without turning its back on the street. Once inside, the natural setting explodes into view across the back of each of the main living spaces. For a home with so few walls, spaces feel surprisingly intimate and well defined. The foyer is elegant and features a free flowing curved stair that rises in a turret like enclosure dotted with windows that follow the ascending stairs like a sculpture. "Using changes in ceiling height, finish materials and lighting, we were able to define spaces without boxing spaces in" says Mann adding, "the dynamic horizontality of the river is echoed along the axis of the living space; the natural movement from kitchen to dining to living rooms following the current of the river." Service elements are concentrated along the front to create a visual and noise barrier from the street and buttress a calm hall that leads to the Master Suite. The master bedroom shares the views of the river, while the bath and closet program are set up for pure luxuriating. The second floor features a common loft area with a large balcony overlooking the water. Two children's suites flank the loft - each with their own exquisitely crafted baths and closets. Continuing the balance between street and river, an open air bell-tower sits above the entry porch to bring life and light to the street. Outdoor living was part of the program from the start. A covered porch with outdoor kitchen and dining and lounge area and a fireplace brings 3-season living to the river. And a lovely curved patio lounge surrounded by grand landscaping by LDG finishes the experience. OMNIA was able to bring their design talents to the finish materials too including cabinetry, lighting, fixtures, colors and furniture





 StudioTrimble
Tom Harper
This home was a renovation of a traditional weekend log home into a modern full time retirement residence. This home was shy of storage, loaded with lots of wood (floors, walls and ceilings were all wood) and was dated and dull. We completely blew out the kitchen and all bathrooms and totally renovated the basement into a cozy entertainment space. The style ended up being "mountain modern" which was sensitive to the modern home style, but fresh with contemporary creature comforts and details.


 ROTHERS Design/Build
detail of porch framing
Mid-sized mountain style wood brown front porch photo in Kansas City with decking and a roof extension
Mid-sized mountain style wood brown front porch photo in Kansas City with decking and a roof extension

 Harbord Valley Landscaping
Design ideas for a small contemporary gender-neutral outdoor playset in Toronto.

 Woodhaven Log & Lumber
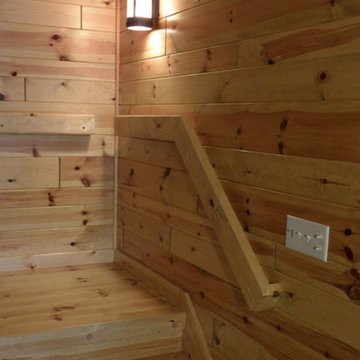
You'll want to hold on to the cedar railing as you climb this stairway with 4" x 12" tread because your eyes will head up the 6" knotty pine walls and the full log with saddle notch (that's part of the exterior of this full log home) way up high. Take your time!




 Ki Arts
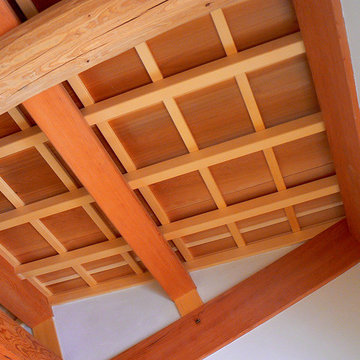
The ceiling has exposed beams. The natural round beam in this photo is Port Orford cedar and the beam above it, douglas fir. The ceiling panels are Western red cedar held in place by Alaskan yellow cedar framing.
 Woodhaven Log & Lumber
Knotty pine paneling develops a beautiful tint as it ages. This landing showcases the natural beauty of WoodHaven products, from our custom cut tongue and groove walls to deck boards. They don't simply withstand the test of time, they thrive with it.

 Sprout Tiny Homes
The Man Cave sports a galley kitchen with small pantry - storage abounds!
Minimalist kitchen photo in Denver
Minimalist kitchen photo in Denver

 Bridger Steel, Inc.
Steve Reffey Photography
Rustic wood house exterior idea with a mixed material roof
Rustic wood house exterior idea with a mixed material roof
 Jamaica Cottage Shop Inc
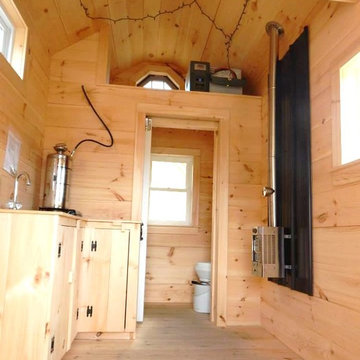
8' x 16' tiny house on trailer has solar as well.
Inspiration for a small scandinavian home design remodel in Boston
Inspiration for a small scandinavian home design remodel in Boston


109