
Search results for "Shed loft" in Home Design Ideas

 605 Sheds
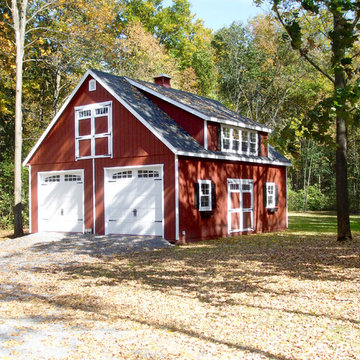
Side Lofted Barn
Mid-sized elegant beige two-story wood exterior home photo with a shed roof and a metal roof
Mid-sized elegant beige two-story wood exterior home photo with a shed roof and a metal roof

 MossCreek
This beautiful lake and snow lodge site on the waters edge of Lake Sunapee, and only one mile from Mt Sunapee Ski and Snowboard Resort. The home features conventional and timber frame construction. MossCreek's exquisite use of exterior materials include poplar bark, antique log siding with dovetail corners, hand cut timber frame, barn board siding and local river stone piers and foundation. Inside, the home features reclaimed barn wood walls, floors and ceilings.

Find the right local pro for your project

 Backyard Buildings
One of our sheds customized with loft.
Inspiration for a timeless shed remodel in Detroit
Inspiration for a timeless shed remodel in Detroit


 Studio TJP
The children's bedroom is shared and has a sleeping loft. Photo copyright Howard Miller.
Example of a small classic loft-style light wood floor bedroom design in Seattle with beige walls
Example of a small classic loft-style light wood floor bedroom design in Seattle with beige walls





 Craiker Associates Architects & Planners
All new kitchen appliances with custom backsplash, new tile flooring.
Example of a farmhouse single-wall eat-in kitchen design in San Francisco with recessed-panel cabinets, medium tone wood cabinets, gray backsplash, ceramic backsplash, stainless steel appliances and no island
Example of a farmhouse single-wall eat-in kitchen design in San Francisco with recessed-panel cabinets, medium tone wood cabinets, gray backsplash, ceramic backsplash, stainless steel appliances and no island

 Great American Fireplace
 offers Premier Portable Buildings, sheds, cabins, garden sheds, cottages and many other models of portable buildings.
Elegant shed photo in Minneapolis
Elegant shed photo in Minneapolis

 Level Design Build
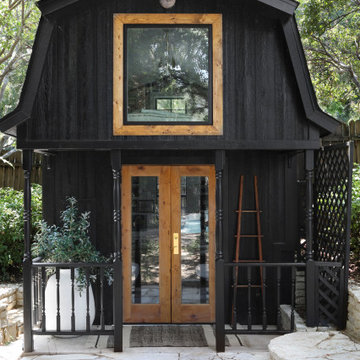
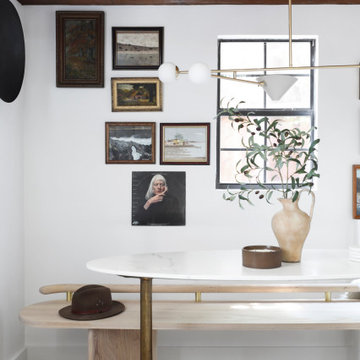
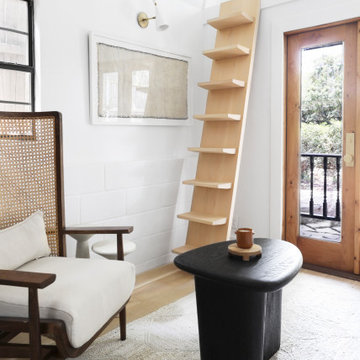
This backyard garden studio with a modern design provides a comfortable and stylish retreat for a home office, art studio, cottage bunkie or for backyard entertaining. The layout features two built in work stations, and a built-in sofa bench that can be used for reading, watching televisions or an afternoon nap. A second story loft provides space for storage, a kid's play area or a separate space for lounging. With a footprint just over 100 square feet, this studio makes efficient use of space while minimizing the footprint of the backyard and may be constructed without a permit in many jurisdictions (check your local building code).




 finegraintx
Architecture by ThoughtBarn
Photography by Nick Simonite
Example of a trendy guest concrete floor and gray floor bedroom design in Austin with beige walls and no fireplace
Example of a trendy guest concrete floor and gray floor bedroom design in Austin with beige walls and no fireplace




 Our Town Plans
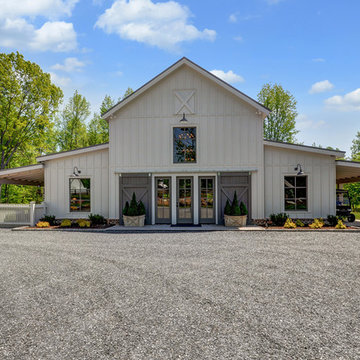
Inspiration for a small farmhouse gray two-story exterior home remodel in Atlanta
Inspiration for a small farmhouse gray two-story exterior home remodel in Atlanta

 User
The garage design itself took its cues from the main house which had a low-sloped front-gable roof and very wide eaves. Walls were clad in lap siding and an existing skirt board was inspiration for a belt course on the new building. The new outbuilding was kept simpler in architectural detail, but clearly complementing the main residence.
31