
Search results for "Shed loft" in Home Design Ideas

 Mandeville Canyon Designs
The ceiling is the original 1850's timber wood. An old unused armoire was repurposed into shelving with the help of some salvaged corbels.
Photos~Nat Rea

 Polhemus Savery DaSilva
Custom coastal home on Cape Cod by Polhemus Savery DaSilva Architects Builders.
Scope Of Work: Architecture, Construction //
Photography: Brian Vanden Brink

Find the right local pro for your project

 Elliott & Pohls Construction
Location: Los Olivos, CA // Type: New Construction // Architect: Appelton & Associates // Photo: Creative Noodle
Mountain style exterior home photo in Santa Barbara
Mountain style exterior home photo in Santa Barbara

 Lapp Structures
includes 8'x7' Carriage House barn doors and pan light
Inspiration for a large detached shed remodel
Inspiration for a large detached shed remodel


 Start to Finish Builders and Remodelers
Men have their man caves, and now women are getting their own special spot: She Sheds!
Start to Finish Builders
Inspiration for a small craftsman loft-style living room library remodel in Minneapolis
Inspiration for a small craftsman loft-style living room library remodel in Minneapolis




 JD Ireland Interior Architecture + Design
Main living space and kitchen in a Swedish-inspired farm house on Maryland's Eastern Shore.
Architect: Torchio Architects
Photographer: Angie Seckinger

 Rizzoli New York
Photography by Erhard Pfeiffer © Rizzoli
Example of a transitional pool house design in New York with a roof extension
Example of a transitional pool house design in New York with a roof extension
 Lara Dutto, Laraarchitecture
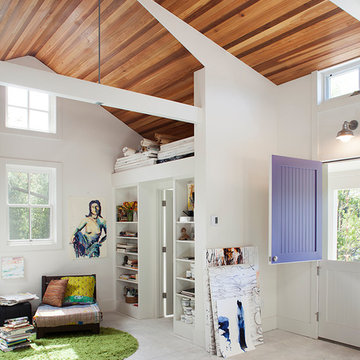
Architect of Record: David Burton, photographer: Paul Dyer
Transitional home design photo in San Francisco
Transitional home design photo in San Francisco




 Sand Creek Post & Beam
 Traditional Wood Barns and Barn Homes
Learn more & request a free catalog: www.sandcreekpostandbeam.com




 Base 10 Architecture, PLLC
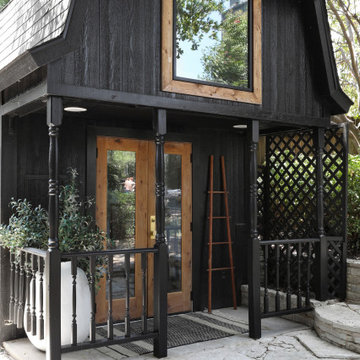
Child's playhouse, approximately 200 square feet with loft, slide, swings, and (future) climbing wall
Small elegant shed photo in New York
Small elegant shed photo in New York

33