
Search results for "Shed loft" in Home Design Ideas

 Richmond Hill Design + Build
We’ve carefully crafted every inch of this home to bring you something never before seen in this area! Modern front sidewalk and landscape design leads to the architectural stone and cedar front elevation, featuring a contemporary exterior light package, black commercial 9’ window package and 8 foot Art Deco, mahogany door. Additional features found throughout include a two-story foyer that showcases the horizontal metal railings of the oak staircase, powder room with a floating sink and wall-mounted gold faucet and great room with a 10’ ceiling, modern, linear fireplace and 18’ floating hearth, kitchen with extra-thick, double quartz island, full-overlay cabinets with 4 upper horizontal glass-front cabinets, premium Electrolux appliances with convection microwave and 6-burner gas range, a beverage center with floating upper shelves and wine fridge, first-floor owner’s suite with washer/dryer hookup, en-suite with glass, luxury shower, rain can and body sprays, LED back lit mirrors, transom windows, 16’ x 18’ loft, 2nd floor laundry, tankless water heater and uber-modern chandeliers and decorative lighting. Rear yard is fenced and has a storage shed.


Find the right local pro for your project

 Altura Architects
This West Asheville small house is on an ⅛ acre infill lot just 1 block from the Haywood Road commercial district. With only 840 square feet, space optimization is key. Each room houses multiple functions, and storage space is integrated into every possible location.
The owners strongly emphasized using available outdoor space to its fullest. A large screened porch takes advantage of the our climate, and is an adjunct dining room and living space for three seasons of the year.
A simple form and tonal grey palette unify and lend a modern aesthetic to the exterior of the small house, while light colors and high ceilings give the interior an airy feel.
Photography by Todd Crawford


 Duffy Design Group
Nantucket Residence
Duffy Design Group, Inc.
Sam Gray Photography
Example of a large beach style rectangular pool house design in Boston
Example of a large beach style rectangular pool house design in Boston



 Mechanism Architecture
Photo: @dwightly
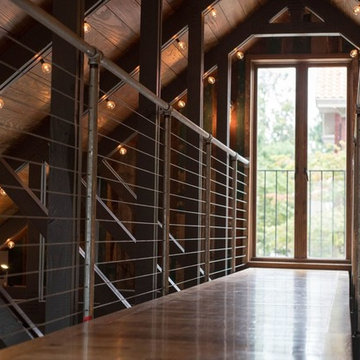
Inspiration for a small loft-style bedroom remodel in Portland with white walls and no fireplace
Inspiration for a small loft-style bedroom remodel in Portland with white walls and no fireplace


 SOLSTICE Planning and Architecture
This 3,300 square foot home blends artistry of light and space with sensitivity to site and context. The challenge was to reflect the owner’s desire for an energy-efficient, modern home that would respect a traditional neighborhood. A further challenge was to maximize the use of space on a small suburban lot. The design concept was to create an origami-like layout, using geometric folds to reveal separate rooms that overall shape an open space.



 Lapp Structures
includes transom dormer and metal roof
Inspiration for a large detached studio / workshop shed remodel
Inspiration for a large detached studio / workshop shed remodel

 Cultivation Design
Photo by Carolyn Bates
Mural by Abby Manock: http://abbymanock.com/murals-paintings-patterns-fabrics

 b9 architects
Our client’s goal was to create a small, high-performance, healthy home for herself and her teenage son while providing a place for her father to age in place. An attached private accessory dwelling provides a space for him as well as flexibility in the future. The new home was designed to minimize its footprint on site, made smaller than the original 1930’s house.
Embracing adaptability and efficiency, the residence includes two dwellings: a one-bedroom 795 square-foot accessory dwelling at the lower grade and a two-story 1330 square-foot primary dwelling located above. Involved in all aspects of project execution, our client oversaw the process by living in a used trailer parked in the backyard throughout the project’s construction. Family-Share focused on maximizing the footprint’s performance, access to natural light and the health of the occupants. Sustainable features include high-performance glazing, solar preheat for domestic and hot water in-floor heating and reclaimed fir car decking rainscreen siding.

 Christine Lakas, The Designer, LLC
Bedroom - small farmhouse loft-style light wood floor bedroom idea


 GIRALDI ASSOCIATES ARCHITECTS
Francesca Anichini
Large industrial gray two-story concrete fiberboard flat roof idea in Bologna
Large industrial gray two-story concrete fiberboard flat roof idea in Bologna

36