
Search results for "Shed loft" in Home Design Ideas
 Bear Creek Lumber
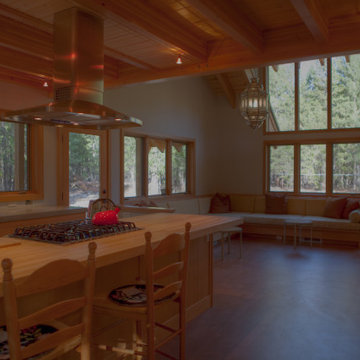
Lawrence Architecture worked with the clients to design a small vacation cabin along the Methow River that has a bedroom and bath along with a large living space and a loft area. A large porch provides covered outdoor space on the up-valley side and a shed dormer with large windows provides views to Goat Peak from the main living area. There is also a detached garage with living space above for guests.
 Bear Creek Lumber
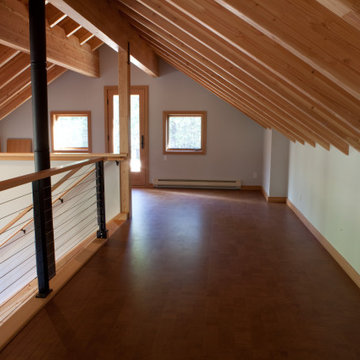
Lawrence Architecture worked with the clients to design a small vacation cabin along the Methow River that has a bedroom and bath along with a large living space and a loft area. A large porch provides covered outdoor space on the up-valley side and a shed dormer with large windows provides views to Goat Peak from the main living area. There is also a detached garage with living space above for guests.

 Frog Rock Design, LLP - Residential Architecture
James Parker
Small modern beige mixed siding exterior home idea with a shed roof
Small modern beige mixed siding exterior home idea with a shed roof
Find the right local pro for your project

 Richmond Hill Design + Build
We’ve carefully crafted every inch of this home to bring you something never before seen in this area! Modern front sidewalk and landscape design leads to the architectural stone and cedar front elevation, featuring a contemporary exterior light package, black commercial 9’ window package and 8 foot Art Deco, mahogany door. Additional features found throughout include a two-story foyer that showcases the horizontal metal railings of the oak staircase, powder room with a floating sink and wall-mounted gold faucet and great room with a 10’ ceiling, modern, linear fireplace and 18’ floating hearth, kitchen with extra-thick, double quartz island, full-overlay cabinets with 4 upper horizontal glass-front cabinets, premium Electrolux appliances with convection microwave and 6-burner gas range, a beverage center with floating upper shelves and wine fridge, first-floor owner’s suite with washer/dryer hookup, en-suite with glass, luxury shower, rain can and body sprays, LED back lit mirrors, transom windows, 16’ x 18’ loft, 2nd floor laundry, tankless water heater and uber-modern chandeliers and decorative lighting. Rear yard is fenced and has a storage shed.
 Western Design International
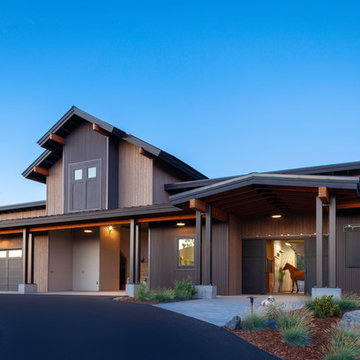
The barn features solar panel array with 3 custom modern horse stalls, washing stall and tack room. The open center makes for easy hay delivery. Included in the design as a 1/2 bath, upstairs loft and wood working or hobby shop. Additional covered storage on the back side for additional farm equipment.

 Coventry Log Homes
Modified from the Swiftwater model this plan is distinguished by its large windowed shed dormer creating more space available to the loft.
http://www.coventryloghomes.com/ourDesigns/tradesmanSeries/Ascutney/model.html
Photo Credit: Roger Wade

 Departure l Architecture
The backyard adu is only 250 sf and has a full bath, full size kitchen, loft bedroom and a living room. Designed with a high performance envelope, the energy required to heat the dwelling unit is insignificant.


 Manica Walker
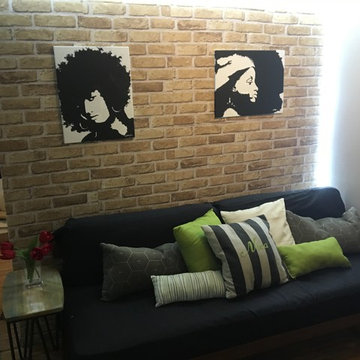
Found a mid century daybed in its original fabric (horrible) at a thrift store for 40 dollars. I knew what they were worth and immediately jumped on it. I reupholstered it to this chic charcoal fabric and spruced it up with some accent pillows with some warm tones and one of my favorite green shades. I added a LCD string to the top to give off a nice glow since it was a bit dark from the loft above the daybed sofa. I added some brick wallpaper to give the shed a studio look and added some of my own paintings to give it a modern feel.


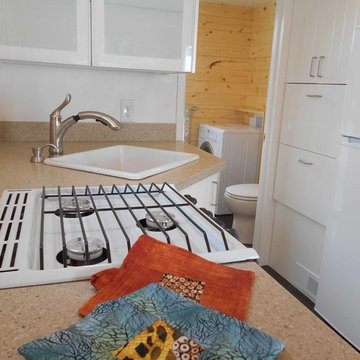


 Inchoate
Photos by Brian Reitz, Creative Vision Studios
Small contemporary gray one-story stucco house exterior idea in Los Angeles with a shed roof
Small contemporary gray one-story stucco house exterior idea in Los Angeles with a shed roof


 Claude C. Lapp Architects, LLC
Example of an arts and crafts built-in desk carpeted home design design in DC Metro with green walls



 Barn Pros
The owners of this massive Coach House shop approached Barn Pros with a challenge: they needed versatile, and large, storage space for golfing equipment plus a full apartment for family gatherings and guests. The solution was our Coach House model. Designed on a 14’ x 14’ grid with a sidewall that measures 18’, there’s a total of 3,920 sq. ft. in this 56’ x 42’ building. The standard model is offered as a storage building with a 2/3 loft (28’ x 56’). Apartment packages are available, though not included in the base model.

 Crescent Builds
Example of a southwest freestanding desk terra-cotta tile home studio design in Seattle with yellow walls

 Gerber Homes
Detached gardening shed addition - side view. This contemporary style was built to match the original integrity of the home exterior using siding and white molding.
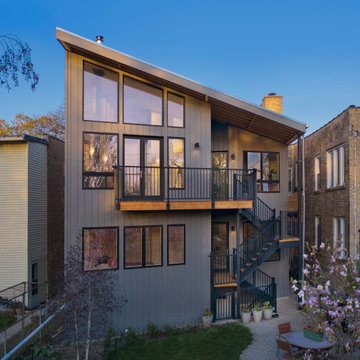
 Turn Collaborative
Twilight filters into each respective apartment. The lofted second floor living room space with its high vented windows beyond are visible.
Inspiration for a mid-sized contemporary gray two-story concrete fiberboard and clapboard duplex exterior remodel in Chicago with a shed roof, a metal roof and a gray roof
Inspiration for a mid-sized contemporary gray two-story concrete fiberboard and clapboard duplex exterior remodel in Chicago with a shed roof, a metal roof and a gray roof

 Misiaszek Turpin pllc
The 800 square-foot guest cottage is located on the footprint of a slightly smaller original cottage that was built three generations ago. With a failing structural system, the existing cottage had a very low sloping roof, did not provide for a lot of natural light and was not energy efficient. Utilizing high performing windows, doors and insulation, a total transformation of the structure occurred. A combination of clapboard and shingle siding, with standout touches of modern elegance, welcomes guests to their cozy retreat.
The cottage consists of the main living area, a small galley style kitchen, master bedroom, bathroom and sleeping loft above. The loft construction was a timber frame system utilizing recycled timbers from the Balsams Resort in northern New Hampshire. The stones for the front steps and hearth of the fireplace came from the existing cottage’s granite chimney. Stylistically, the design is a mix of both a “Cottage” style of architecture with some clean and simple “Tech” style features, such as the air-craft cable and metal railing system. The color red was used as a highlight feature, accentuated on the shed dormer window exterior frames, the vintage looking range, the sliding doors and other interior elements.
Photographer: John Hession

 Workshop AD
Kevin G. Smith
Large minimalist galley dark wood floor open concept kitchen photo in Seattle with flat-panel cabinets, medium tone wood cabinets, an island, an undermount sink, white backsplash, glass sheet backsplash, stainless steel appliances and granite countertops
Large minimalist galley dark wood floor open concept kitchen photo in Seattle with flat-panel cabinets, medium tone wood cabinets, an island, an undermount sink, white backsplash, glass sheet backsplash, stainless steel appliances and granite countertops

 Berglund Architects
LIV Sotheby's International Realty
Large mountain style beige floor foyer photo in Denver with white walls
Large mountain style beige floor foyer photo in Denver with white walls
66