
Search results for "Shed loft" in Home Design Ideas

 Burr & McCallum Architects
Photo by Ann K McCallum
Example of a trendy family room design in Boston with gray walls
Example of a trendy family room design in Boston with gray walls

 Hsu McCullough
Rear yard from lawn corner at dusk. Windows were inspired by Japanese shoji screens and industrial loft window systems. Horizontal alignments of all window muntin bars were fully coordinated throughout. Photo by Clark Dugger

 Peter Q Brown Innovative Design
The design was primarily focused on matching the character of the existing home. This is achieved with lower level siding, windows, and trim details that match the main residence. The upper loft and shop storage level design is divergent in the use of vertical board and batt siding, a slight color change, and the use of the shed roof. This shop/art studio has the right amount of design difference to be distinctive but retains siding and color tones that are appropriate in comparison to the existing home.
Find the right local pro for your project


 Patrick A. Finn, Ltd
This country chic guest bathroom has a lot of personality thanks to the rustic vanity, the mason jar inspired pendants, the antique mirror, vessel sink and wood inspired floor tile.
Photography by Janee Hartman.
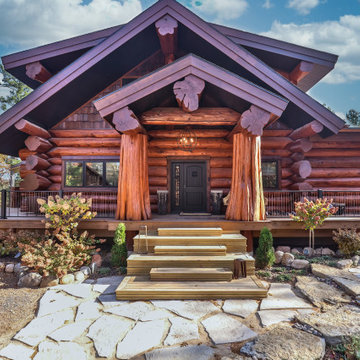
 Schultz Building Inc
Covered Entry Porch
Mid-sized rustic brown three-story wood gable roof idea with a shingle roof and a brown roof
Mid-sized rustic brown three-story wood gable roof idea with a shingle roof and a brown roof



 Barn Pros
Our RCA barn designs are all pre-engineered wooden kits that make barn raising quicker and easier! Our Clydesdale, Haymaker and Teton horse barns are our roomiest barns available. Designed in 14 foot increments instead of 12 foot, with an expanded footprint and soaring 35 foot peak roofline height.


 Hugh Lofting Timber Framing, Inc.
Hugh Lofting Timber Framing (HLTF) manufactured and installed the Southern Yellow Pine glued-laminated (glulams) beams and the Douglas Fir lock deck T&G in this modern house in Centreville, MD. HLTF worked closely with Torchio Architects to develop the steel connection designs and the overall glulam strategy for the project.
Photos by: Steve Buchanan Photography

 ASC Building Products
2013 Sunset Magazine Idea Home in Seabrook WA, featuring ASC Building Products' beautiful metal standing seam Skyline Roofing. Photo Credit Sunset Magazine.

 Studio Industrielle
Between the bedrooms and the open plan of the Kitchen/Dining/Family room is a 17’ high screened porch connecting with the outdoors. The porch is aligned to catch southeastern breezes and helps draw hot air from the interior of the house minimizing the need for air conditioning.
Photograph by Brent Humphreys

 Apex Design & Drafting
Inspiration for a mid-sized contemporary medium tone wood floor and multicolored floor foyer remodel with gray walls and a white front door


 Apex Design & Drafting
Mid-sized trendy open concept medium tone wood floor and brown floor living room photo with white walls, a ribbon fireplace and a wall-mounted tv

 Ross NW Real Estate
On a quiet street, and in a park-like setting, this beautiful West Linn ranch backs up to Mary S. Young State Park. Newer hardwoods throughout the entire main floor. The wood-burning fireplace was completely rebuilt (chimney included) five years ago. Newer paint throughout. Updated kitchen with granite counters and newer appliances. There is a double oven in the range. Recently updated full bath with marble floors and granite counters. A new water heater was put in this year! Newer furnace and AC. Upper level study has built in shelving. The 10x12 shed is powered and has a loft for extra storage. 5 zone sprinkler system throughout the yard.
 Ross NW Real Estate
On a quiet street, and in a park-like setting, this beautiful West Linn ranch backs up to Mary S. Young State Park. Newer hardwoods throughout the entire main floor. The wood-burning fireplace was completely rebuilt (chimney included) five years ago. Newer paint throughout. Updated kitchen with granite counters and newer appliances. There is a double oven in the range. Recently updated full bath with marble floors and granite counters. A new water heater was put in this year! Newer furnace and AC. Upper level study has built in shelving. The 10x12 shed is powered and has a loft for extra storage. 5 zone sprinkler system throughout the yard.
 Ross NW Real Estate
On a quiet street, and in a park-like setting, this beautiful West Linn ranch backs up to Mary S. Young State Park. Newer hardwoods throughout the entire main floor. The wood-burning fireplace was completely rebuilt (chimney included) five years ago. Newer paint throughout. Updated kitchen with granite counters and newer appliances. There is a double oven in the range. Recently updated full bath with marble floors and granite counters. A new water heater was put in this year! Newer furnace and AC. Upper level study has built in shelving. The 10x12 shed is powered and has a loft for extra storage. 5 zone sprinkler system throughout the yard.
 Ross NW Real Estate
On a quiet street, and in a park-like setting, this beautiful West Linn ranch backs up to Mary S. Young State Park. Newer hardwoods throughout the entire main floor. The wood-burning fireplace was completely rebuilt (chimney included) five years ago. Newer paint throughout. Updated kitchen with granite counters and newer appliances. There is a double oven in the range. Recently updated full bath with marble floors and granite counters. A new water heater was put in this year! Newer furnace and AC. Upper level study has built in shelving. The 10x12 shed is powered and has a loft for extra storage. 5 zone sprinkler system throughout the yard.
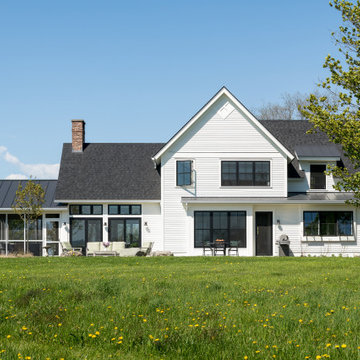
 Peregrine Design Build
Mid-sized farmhouse white two-story wood and board and batten gable roof idea in Burlington with a shingle roof and a gray roof

 Studio InSitu Architects
design:
Tim Hess, Design Principal
Justin Mello, Nathan Sawyer
all for DSA Architects
photographs: Charles Mayer photography and Tim Hess
photo-styling: Natalie Leighton
stone sculpture: Todd Fulshaw
paintings: Charles Mayer and Todd Fulshaw
Guest quarters for a big house on the Concord River, this project enlarges former studio space over a four-bay garage into a new four-bedroom ‘outpost’.
design challenges:
Convert Studio Apartment to 4-Bedroom Home without enlarging footprint of building. Keep costs minimal.
On the ground floor, both pre-existing eight- and twelve-foot tall halves of the former scheme remain in-place, as do the structural bones of two faceted ‘beaks’. The complex former roof was removed for its limited use of available floor area.
A single long shed now unifies the high East side of the house and its small private individual spaces with the wide-open shared space of the lower West Side. Aligned with the stair-tower extruded from a former beak, a childrens’ loft-library and two-sided fireplace conduct the East-West interface.
82