
Search results for "Shed loft" in Home Design Ideas


 Apex Design & Drafting
Inspiration for a mid-sized contemporary open concept medium tone wood floor and brown floor living room remodel with white walls, a ribbon fireplace and a wall-mounted tv
Find the right local pro for your project
 Apex Design & Drafting
Inspiration for a mid-sized contemporary master carpeted and gray floor bedroom remodel with white walls

 Barn Pros
A collection of barn apartments sold across the country. Each of these Denali barn apartment models includes fully engineered living space above and room below for horses, garage, storage or work space. Our Denali model is 36 ft. wide and available in several lengths: 36 ft., 48 ft., 60 ft. and 72 ft. There are over 16 floor plan layouts to choose from that coordinate with several dormer styles and sizes for the most attractive rustic architectural style on the kit building market. Find more information on our website or give us a call and request an e-brochure detailing this barn apartment model.
 Barn Pros
A collection of barn apartments sold across the country. Each of these Denali barn apartment models includes fully engineered living space above and room below for horses, garage, storage or work space. Our Denali model is 36 ft. wide and available in several lengths: 36 ft., 48 ft., 60 ft. and 72 ft. There are over 16 floor plan layouts to choose from that coordinate with several dormer styles and sizes for the most attractive rustic architectural style on the kit building market. Find more information on our website or give us a call and request an e-brochure detailing this barn apartment model.

 Mountain Construction Enterprises
Timber Frame great room with wall of windows to take advantage of an amazing view.
Large arts and crafts open concept medium tone wood floor living room photo in Charlotte with brown walls, a wood stove, a stone fireplace and a concealed tv
Large arts and crafts open concept medium tone wood floor living room photo in Charlotte with brown walls, a wood stove, a stone fireplace and a concealed tv


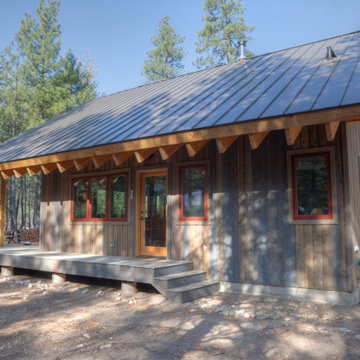
 Bear Creek Lumber
Lawrence Architecture worked with the clients to design a small vacation cabin along the Methow River that has a bedroom and bath along with a large living space and a loft area. A large porch provides covered outdoor space on the up-valley side and a shed dormer with large windows provides views to Goat Peak from the main living area. There is also a detached garage with living space above for guests.

 Burr & McCallum Architects
Photo by Ralph Lieberman
Example of a trendy red exterior home design in Boston
Example of a trendy red exterior home design in Boston
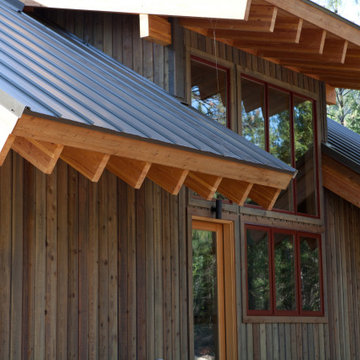 Bear Creek Lumber
Lawrence Architecture worked with the clients to design a small vacation cabin along the Methow River that has a bedroom and bath along with a large living space and a loft area. A large porch provides covered outdoor space on the up-valley side and a shed dormer with large windows provides views to Goat Peak from the main living area. There is also a detached garage with living space above for guests.
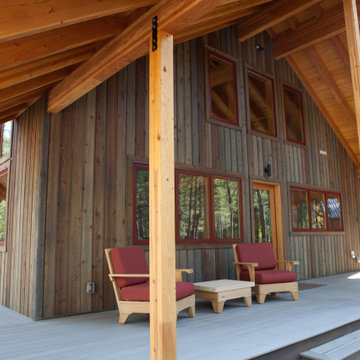 Bear Creek Lumber
Lawrence Architecture worked with the clients to design a small vacation cabin along the Methow River that has a bedroom and bath along with a large living space and a loft area. A large porch provides covered outdoor space on the up-valley side and a shed dormer with large windows provides views to Goat Peak from the main living area. There is also a detached garage with living space above for guests.

 luminous nw
Photo by Studio Zerbey
Example of a mid-sized trendy open concept and one-story house exterior design in Seattle with a shed roof
Example of a mid-sized trendy open concept and one-story house exterior design in Seattle with a shed roof
 Apex Design & Drafting
Example of a mid-sized trendy open concept medium tone wood floor and brown floor living room design with white walls, a ribbon fireplace and a wall-mounted tv


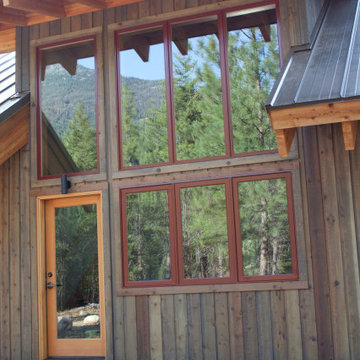 Bear Creek Lumber
Lawrence Architecture worked with the clients to design a small vacation cabin along the Methow River that has a bedroom and bath along with a large living space and a loft area. A large porch provides covered outdoor space on the up-valley side and a shed dormer with large windows provides views to Goat Peak from the main living area. There is also a detached garage with living space above for guests.

 WHISPER CREEK LOG HOMES
This home is one of our more popular sizes boasting of nearly 1700 sq ft of living space above ground. This 29 x 40 home has room for all the gang and can be finished by both the professional contractor or the avid do it yourself-er. The open feeling in the great room with its 25 foot ceilings and wide open loft space compliment the 15’ king post and 12’ hand peeled log purlins.
 Mountain Construction Enterprises
A covered portico with a stone floor protects guests as they drive up to the front door.
Large craftsman brown three-story wood exterior home idea in Charlotte
Large craftsman brown three-story wood exterior home idea in Charlotte

 Smart Playrooms
Garage RENO! Turning your garage into a home gym for adults and kids is just well...SMART! Here, we designed a one car garage and turned it into a ninja room with rock wall and monkey bars, pretend play loft, kid gym, yoga studio, adult gym and more! It is a great way to have a separate work out are for kids and adults while also smartly storing rackets, skateboards, balls, lax sticks and more!

 M.O.Daby Design
Conceived more similar to a loft type space rather than a traditional single family home, the homeowner was seeking to challenge a normal arrangement of rooms in favor of spaces that are dynamic in all 3 dimensions, interact with the yard, and capture the movement of light and air.
As an artist that explores the beauty of natural objects and scenes, she tasked us with creating a building that was not precious - one that explores the essence of its raw building materials and is not afraid of expressing them as finished.
We designed opportunities for kinetic fixtures, many built by the homeowner, to allow flexibility and movement.
The result is a building that compliments the casual artistic lifestyle of the occupant as part home, part work space, part gallery. The spaces are interactive, contemplative, and fun.
More details to come.
credits:
design: Matthew O. Daby - m.o.daby design
construction: Cellar Ridge Construction
structural engineer: Darla Wall - Willamette Building Solutions
photography: Erin Riddle - KLIK Concepts

 Frazier Associates
This new garage/workshop for a rural historic property was designed to reflect a nineteenth century outbuilding that had seen several expansions. Historic gable and shed shapes are used to reduce the mass of the structure. Other features include six-over-six, double-hung sash windows along with bands of casement windows, a standing-seam metal roof, and a traditional barn red paint.
 Burr & McCallum Architects
Photo by Ralph Lieberman
Example of a huge trendy red two-story exterior home design in Boston
Example of a huge trendy red two-story exterior home design in Boston
78