
Search results for "Shed loft" in Home Design Ideas


 Apex Design & Drafting
Mid-sized trendy gray two-story stucco house exterior photo with a hip roof and a shingle roof

Find the right local pro for your project
 East County Oak Timber Frames
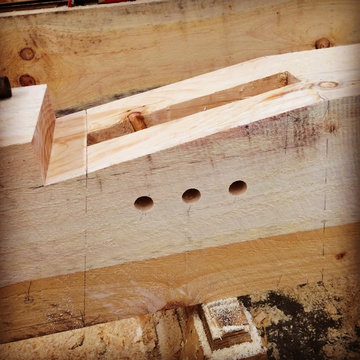
The other half of the wedged dovetail through mortise and tenon. You can see the pencil layout on the timber. It gives a glimpse in to our world in the shop where we have to figure out how to create these joints.

 WERK | Building Modern
South elevation features reconditioned wood double hung windows and new upstairs gable dormer to music room loft - Architecture/Interior Design/Renderings/Photography: HAUS | Architecture - Construction Management: WERK | Building Modern

 Studio InSitu Architects
design:
W. Timothy Hess AIA, Design Principal
Justin Mello, Nathan Sawyer
all for DSA Architects
photographs: Charles Mayer photography and Tim Hess
photo-styling: Natalie Leighton
stone sculpture: Todd Fulshaw
paintings: Charles Mayer and Todd Fulshaw
Guest quarters for a big house on the Concord River, this project enlarges former studio space over a four-bay garage into a new four-bedroom ‘outpost’.
design challenges:
Convert Studio Apartment to 4-Bedroom Home without enlarging footprint of building. Keep costs minimal.
On the ground floor, both pre-existing eight- and twelve-foot tall halves of the former scheme remain in-place, as do the structural bones of two faceted ‘beaks’. The complex former roof was removed for its limited use of available floor area.
A single long shed now unifies the high East side of the house and its small private individual spaces with the wide-open shared space of the lower West Side. Aligned with the stair-tower extruded from a former beak, a childrens’ loft-library and two-sided fireplace conduct the East-West interface.
 Apex Design & Drafting
Inspiration for a mid-sized contemporary kids' white tile and porcelain tile ceramic tile and multicolored floor tub/shower combo remodel with recessed-panel cabinets, dark wood cabinets, a two-piece toilet, gray walls, a drop-in sink, laminate countertops and white countertops


 Apex Design & Drafting
Mid-sized trendy single-wall ceramic tile and gray floor dedicated laundry room photo with gray walls and a side-by-side washer/dryer
 Apex Design & Drafting
Example of a mid-sized trendy guest carpeted and gray floor bedroom design with gray walls and no fireplace

 Pamela Dailey Design
In the backyard of a home dating to 1910 in the Hudson Valley, a modest 250 square-foot outbuilding, at one time used as a bootleg moonshine distillery, and more recently as a bare bones man-cave, was given new life as a sumptuous home office replete with not only its own WiFi, but also abundant southern light brought in by new windows, bespoke furnishings, a double-height workstation, and a utilitarian loft.
The original barn door slides open to reveal a new set of sliding glass doors opening into the space. Dark hardwood floors are a foil to crisp white defining the walls and ceiling in the lower office, and soft shell pink in the double-height volume punctuated by charcoal gray barn stairs and iron pipe railings up to a dollhouse-like loft space overhead. The desktops -- clad on the top surface only with durable, no-nonsense, mushroom-colored laminate -- leave birch maple edges confidently exposed atop punchy red painted bases perforated with circles for visual and functional relief. Overhead a wrought iron lantern alludes to a birdcage, highlighting the feeling of being among the treetops when up in the loft.
Photography: Rikki Snyder




 Apex Design & Drafting
Bedroom - mid-sized contemporary guest carpeted and gray floor bedroom idea with gray walls and no fireplace
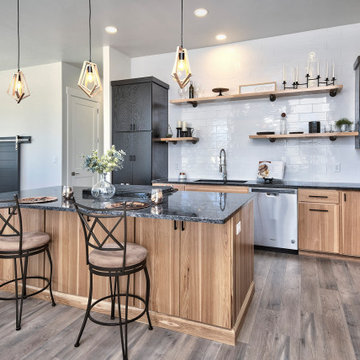
 Apex Design & Drafting
Example of a mid-sized trendy guest medium tone wood floor and multicolored floor bedroom design with gray walls and no fireplace
 Apex Design & Drafting
Inspiration for a mid-sized contemporary guest carpeted and gray floor bedroom remodel with white walls
 Apex Design & Drafting
Inspiration for a mid-sized contemporary guest carpeted and gray floor bedroom remodel with white walls

 Tree Top Builders
This shed roof treehouse has a full wrap around porch supported by four trees. T1-11 siding and cedar trim, along with net railings and a space for a rope ladder entrance make this a great farm/outdoorsman's treehouse.
80